
Lot 19 Burr Oak DR, Batesville, IN 47006
See all 4 photos
Lot 19 Burr Oak DR, Batesville, IN 47006
REQUEST A TOUR If you would like to see this home without being there in person, select the "Virtual Tour" option and your agent will contact you to discuss available opportunities.
In-PersonVirtual Tour
Listed by Nancy Mullen • Tudor Square Realty, Inc.
$ 456,800
Est. payment /mo
Save
New

Lot 19 Burr Oak DR Batesville, IN 47006

3 Beds

2 Baths

1,850 SqFt


UPDATED:

Key Details

Property Type Single Family Home

Sub Type Single Family Residence

Listing Status Active

Purchase Type For Sale

Square Footage 1,850 sqft

Price per Sqft $246

Subdivision Hillindale

MLS Listing ID 22114029

Bedrooms 3

Full Baths 2

HOA Fees $750/ann

HOA Y/N Yes

Year Built 2026

Tax Year 2025

Lot Size 0.700 Acres

Acres 0.7

Property Sub-Type Single Family Residence

Property Description

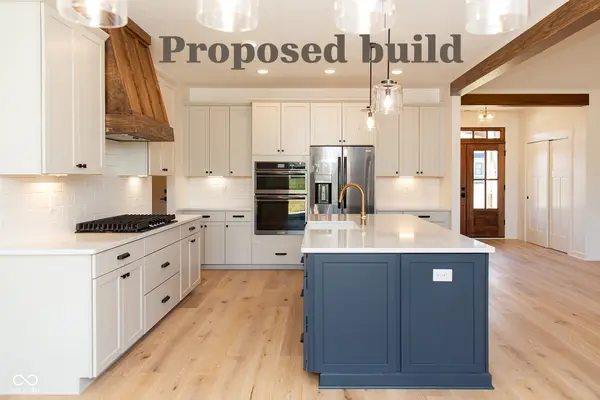
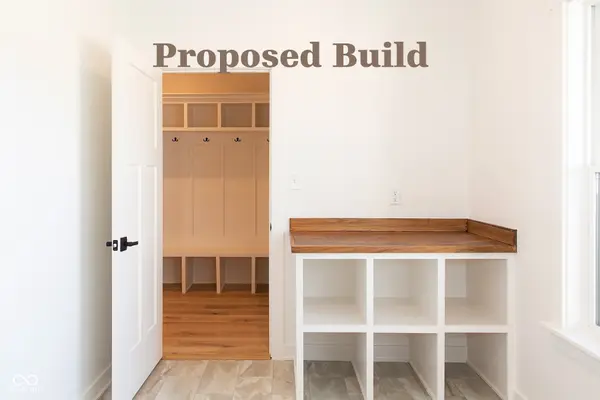
Presented by Joyner Homes, this proposed build features The Juniper Black-Series floor plan on .7 acre homesite in the beautifully established Hillindale West neighborhood. Offering 1,850 sq. ft., this thoughtfully designed home truly feels like a dream come true. The designer kitchen includes quartz countertops, a walk-in pantry, stove, range hood, & dishwasher, & opens to an entertainment-worthy great room with elevated ceilings & an optional cozy fireplace. The home features a luxurious primary suite with a walk-in closet & double sinks, & spacious secondary bedrooms. Additional highlights include mud room with built-in cubbies & options for a 3-car garage, screened porch, patio, or veranda to enhance your indoor & outdoor living space. Priced on a slab, but can be built on a crawl, partial or full basement. Prior to start of construction features and finishes are fully customizable at the Joyner Homes design studio located in Greenfield, IN.

Location

State IN

County Ripley

Rooms

Main Level Bedrooms 3

Interior

Interior Features Bath Sinks Double Main, Ceiling Vaulted, Kitchen Island, Pantry, Walk-In Closet(s)

Heating Forced Air, Natural Gas

Cooling Central Air

Fireplace N

Appliance Dishwasher, Disposal, Electric Oven, Electric Water Heater

Exterior

Garage Spaces 2.0

Water Access Desc Public

Building

Story One

Foundation Slab

Water Public

Architectural Style Ranch

Structure Type Cement Siding

New Construction true

Schools

Elementary Schools Batesville Primary School

Middle Schools Batesville Middle School

High Schools Batesville High School

School District Batesville Community School Corp

Others

Ownership Mandatory Fee


MIBOR MLS
Brooke Broady

Brooke Broady

+1(317) 987-5114

GET MORE INFORMATION

Name
Phone*
Message

Go tour this home

Lot 19 Burr Oak DR