1260 Amberley WAY, Westfield, IN 46074
See all 52 photos
1260 Amberley WAY, Westfield, IN 46074
REQUEST A TOUR If you would like to see this home without being there in person, select the "Virtual Tour" option and your agent will contact you to discuss available opportunities.
In-PersonVirtual Tour
Listed by Patrick Tumbarello • F.C. Tucker Company
$ 850,000
Est. payment /mo
Save
Active

1260 Amberley WAY Westfield, IN 46074

3 Beds

3 Baths

4,027 SqFt


UPDATED:

Key Details

Property Type Single Family Home

Sub Type Single Family Residence

Listing Status Active

Purchase Type For Sale

Square Footage 4,027 sqft

Price per Sqft $211

Subdivision Chatham Village

MLS Listing ID 22115684

Bedrooms 3

Full Baths 3

HOA Fees $750/ann

HOA Y/N Yes

Year Built 2023

Tax Year 2025

Lot Size 7,840 Sqft

Acres 0.18

Property Sub-Type Single Family Residence

Property Description

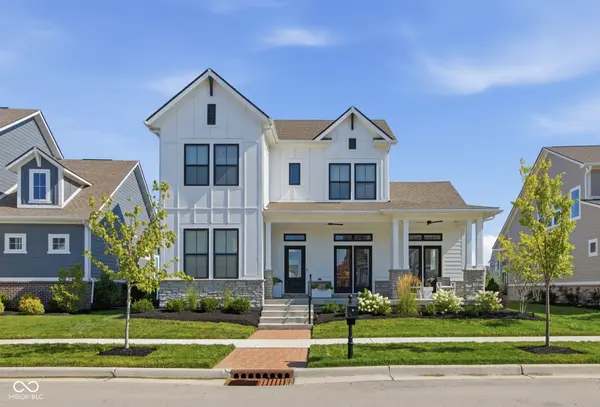
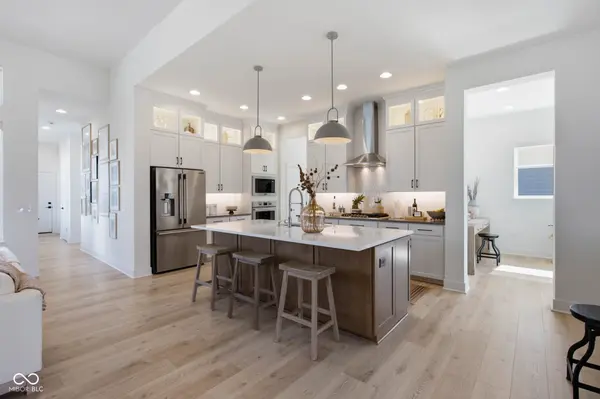
Located in highly sought-after Chatham Village, this meticulously maintained home offers exceptional design and an incredible Chatham Hills lifestyle. Residents enjoy the stunning 65,000-square-foot clubhouse with fitness facilities, indoor basketball, bowling, indoor and outdoor aquatics, tennis, pickleball, Monon Trail access, and more. Designed for indoor-outdoor living, the home features a custom patio with stone gas fireplace and brass Crossfire burner for three-season warmth, plus a covered stainless steel and granite outdoor kitchen with built-in electric RecTeq grill and hard-wired brass lighting. Inside, the showstopping kitchen features floor-to-ceiling white soft-close custom cabinetry with lighted glass accent doors, a large quartz island, and butler's pantry. The dining area flows into the great room with soaring 12-foot ceilings and a spectacular wall of windows overlooking the outdoor living space. The main-level primary suite offers his-and-hers walk-in closets and a spa-inspired bath with dual vanities and multi-head walk-in shower. A second main-level bedroom, full bath, and versatile flex space complete the level. Upstairs offers a generous loft, bedroom, and full bath. Custom lighting, feature walls, and blinds add elevated finishes throughout, while the main level and stairs feature Restoration wide-plank flooring in a neutral European white oak colorway. Additional highlights include black-framed windows, a large covered front porch with ceiling fans, custom irrigation, and professional landscaping. The expansive lower level, currently used as a gym, could be finished to create 4,027 total finished sq ft. A 2+ car garage includes an additional golf cart garage door. Exceptional design, flexibility, and indoor-outdoor living, and all the amenities of Chatham Hills!

Location

State IN

County Hamilton

Rooms

Basement Ceiling - 9+ feet, Unfinished

Main Level Bedrooms 2

Interior

Interior Features High Ceilings, Walk-In Closet(s)

Heating Forced Air

Cooling Central Air

Fireplaces Number 1

Fireplaces Type Gas Log, Outside

Equipment Smoke Alarm

Fireplace Y

Appliance Gas Cooktop, Dishwasher, Disposal, Exhaust Fan, Microwave, Gas Oven, Refrigerator

Exterior

Exterior Feature Sprinkler System, Tennis Community

Garage Spaces 2.0

Utilities Available Cable Available

Water Access Desc Public

Building

Story Two

Foundation Concrete Perimeter

Water Public

Architectural Style Craftsman

Structure Type Cement Siding,Stone

New Construction false

Schools

Elementary Schools Monon Trail Elementary School

Middle Schools Westfield Middle School

High Schools Westfield High School

School District Westfield-Washington Schools

Others

HOA Fee Include Clubhouse,Entrance Common,Exercise Room,Golf,Maintenance Grounds,Maintenance,ParkPlayground,Pickleball Court,Management,Putting Green,Snow Removal,Tennis Court(s),Walking Trails

Ownership Mandatory Fee


MIBOR MLS
Brooke Broady

Brooke Broady

+1(317) 987-5114

GET MORE INFORMATION

Name
Phone*
Message

Go tour this home

1260 Amberley WAY