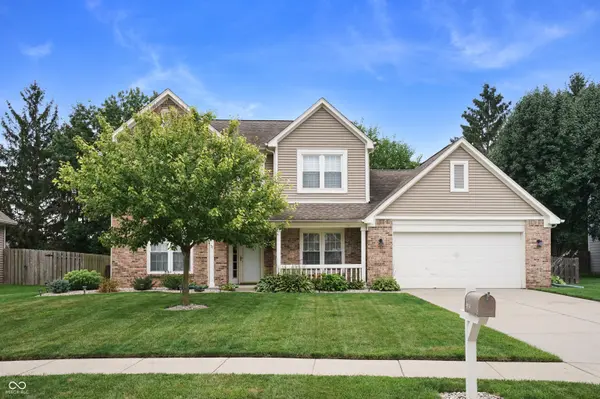
9934 Tudor CT, Fishers, IN 46037
See all 49 photos
9934 Tudor CT, Fishers, IN 46037
REQUEST A TOUR If you would like to see this home without being there in person, select the "Virtual Tour" option and your agent will contact you to discuss available opportunities.
In-PersonVirtual Tour
Listed by Patrick Cruse • CMS Real Estate Services
$ 399,900
Est. payment /mo
Save
Open Sun 2PM-4PM

9934 Tudor CT Fishers, IN 46037

4 Beds

3 Baths

2,168 SqFt


Open House

Sun Sep 06, 2:00pm - 4:00pm

UPDATED:

Key Details

Property Type Single Family Home

Sub Type Single Family Residence

Listing Status Active

Purchase Type For Sale

Square Footage 2,168 sqft

Price per Sqft $184

Subdivision Covington Estate

MLS Listing ID 22123798

Bedrooms 4

Full Baths 2

Half Baths 1

HOA Fees $450/ann

HOA Y/N Yes

Year Built 1993

Tax Year 2025

Lot Size 0.260 Acres

Acres 0.26

Property Sub-Type Single Family Residence

Property Description

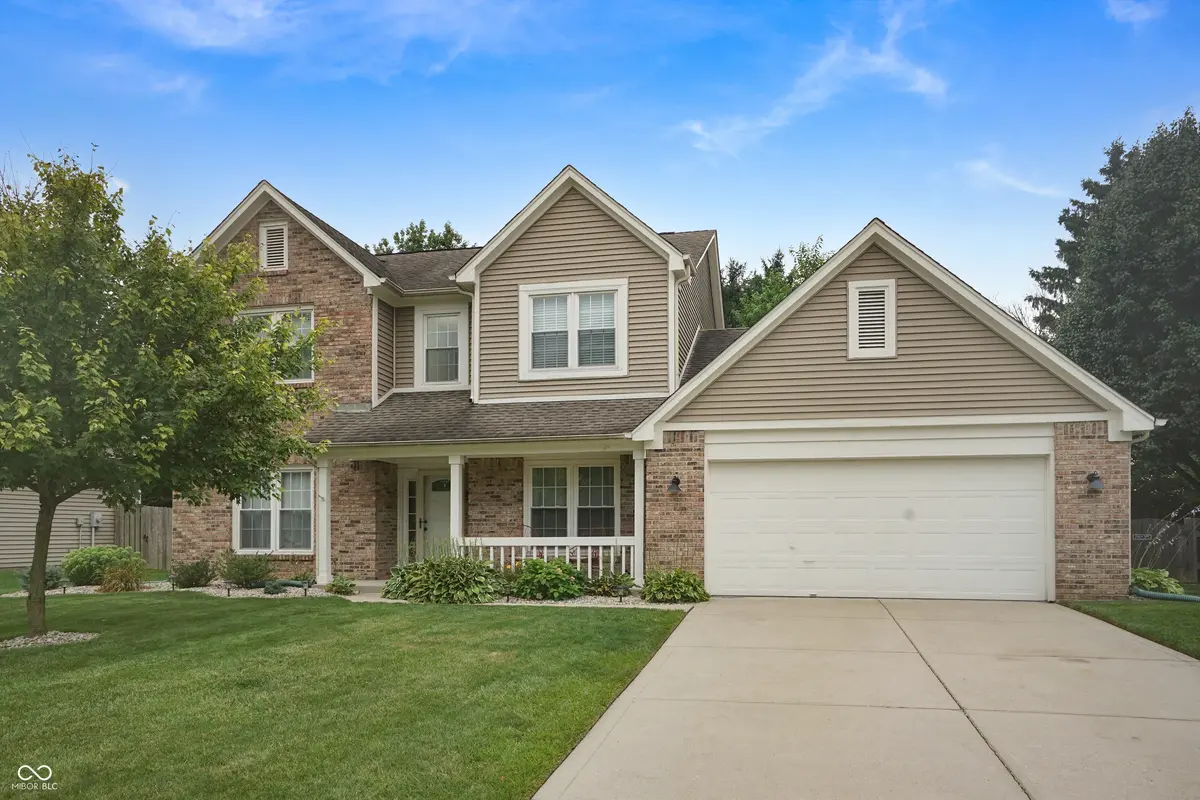
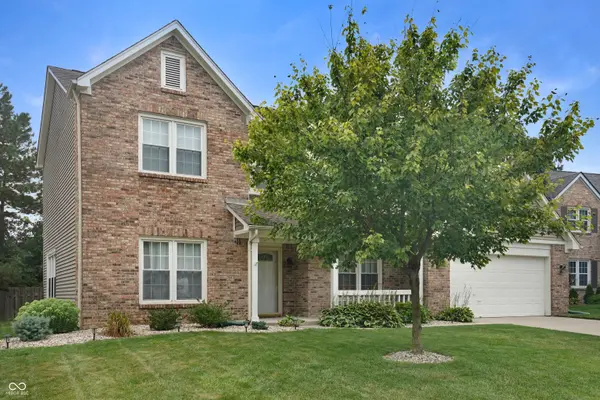
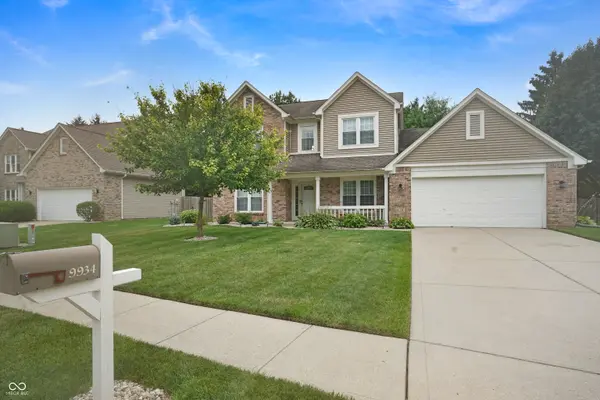
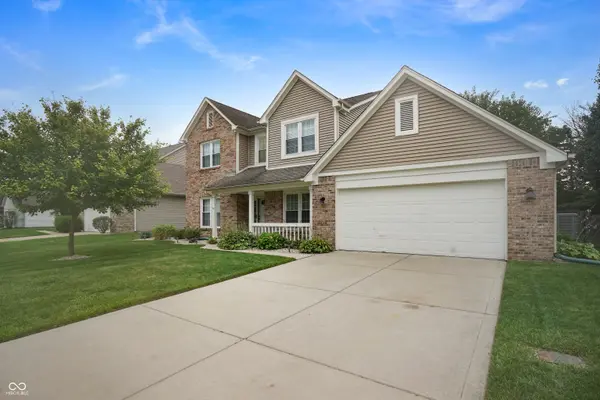
Open House Sunday 9/6/26 from 2:00 to 4:00pm! Tucked at the end of a quiet cul-de-sac in Fishers' Covington Estates, this well-kept two-story home offers 2,168 square feet with 4 bedrooms and 2.5 baths. The main level includes a formal living room, dining room, and a spacious family room centered around a wood-burning fireplace, along with a well-equipped kitchen featuring a breakfast bar. Upstairs, the primary suite impresses with his and her walk-in closets, garden tub, double vanity, and separate walk-in shower. Enjoy the outdoors from a covered, screened porch overlooking a fully fenced backyard - great for relaxing or entertaining. An attached 2-car garage and municipal water/sewer round out the everyday conveniences. An unfinished attic room above the garage provides additional storage. Covington Estates offers HOA-maintained common areas, a community pool, tennis courts, and a park/playground. The home falls within the highly rated Hamilton Southeastern Schools district, with assigned schools including Lantern Road Elementary, Riverside Junior High, and Hamilton Southeastern High School. Convenient to shopping, dining, and commuter routes via 96th Street and I-69. The following items are new since 2022: Epoxy garage floor, HVAC System, Water Softener, Water Heater, New Paint, (walls and ceilings), Master Shower, Dishwasher, and LVP Flooring through main level.

Location

State IN

County Hamilton

Interior

Interior Features Bath Sinks Double Main, Breakfast Bar, Vaulted Ceiling(s), Walk-In Closet(s), Cathedral Ceiling(s)

Heating Forced Air

Cooling Central Air

Fireplaces Number 1

Fireplaces Type Living Room

Fireplace Y

Appliance Microwave, Electric Oven, Water Heater, Electric Water Heater, Washer, Refrigerator, Dryer, Dishwasher

Exterior

Garage Spaces 2.0

View Y/N true

Water Access Desc Private

View Trees/Woods

Building

Story Two

Foundation Slab

Water Private

Architectural Style Traditional

Structure Type Vinyl With Brick,Brick

New Construction false

Schools

School District Hamilton Southeastern Schools

Others

Ownership Mandatory Fee


MIBOR MLS
Brooke Broady

Brooke Broady

+1(317) 987-5114

GET MORE INFORMATION

Name
Phone*
Message

Go tour this home

9934 Tudor CT