574 Harstad BLVD, Westfield, IN 46074
See all 47 photos
574 Harstad BLVD, Westfield, IN 46074
REQUEST A TOUR If you would like to see this home without being there in person, select the "Virtual Tour" option and your agent will contact you to discuss available opportunities.
In-PersonVirtual Tour
Listed by Kelly Huff • F.C. Tucker Company
$ 395,000
Est. payment /mo
Save
Open Sun 12PM-2PM

574 Harstad BLVD Westfield, IN 46074

2 Beds

2 Baths

1,682 SqFt


Open House

Sun Sep 27, 12:00pm - 2:00pm

UPDATED:

Key Details

Property Type Single Family Home

Sub Type Single Family Residence

Listing Status Active

Purchase Type For Sale

Square Footage 1,682 sqft

Price per Sqft $234

Subdivision Viking Meadows Enclave

MLS Listing ID 22126510

Bedrooms 2

Full Baths 2

HOA Fees $365/qua

HOA Y/N Yes

Year Built 2017

Tax Year 2025

Lot Size 8,276 Sqft

Acres 0.19

Property Sub-Type Single Family Residence

Property Description

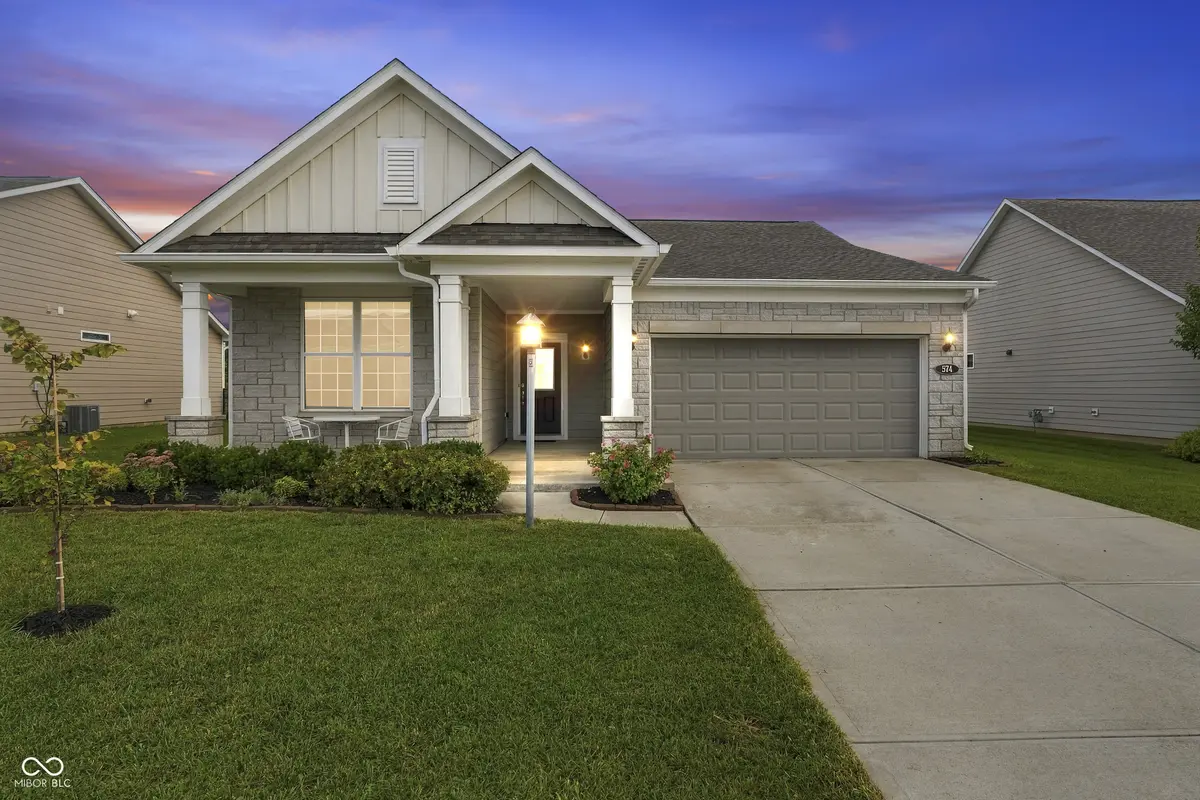
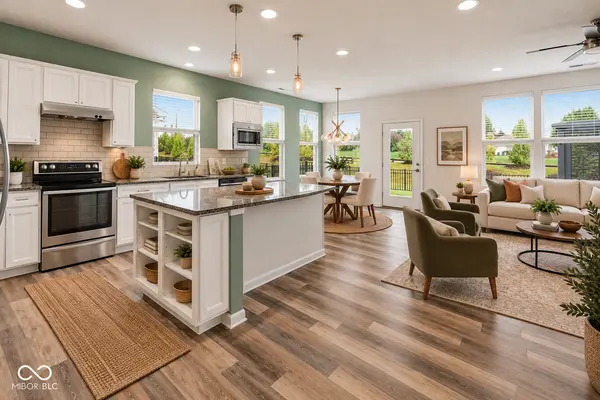
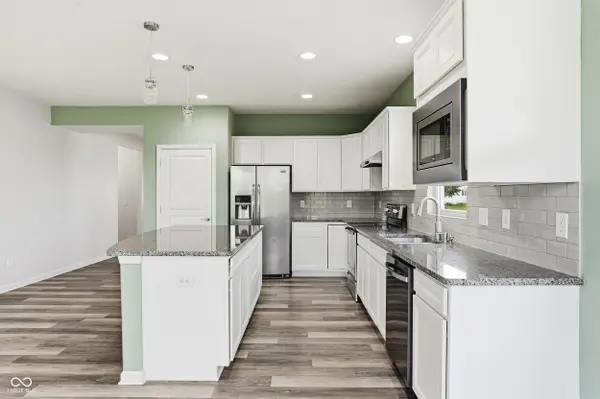
One-level living in Viking Meadows Enclave with an open, practical floor plan and just the right amount of flexibility. This Pulte ranch offers 1,682 square feet with 2 bedrooms, 2 full baths and a separate office/flex room. The kitchen anchors the open living and dining space with a generous center island, pantry and plenty of workspace, while raised ceilings add to the sense of openness. A split-bedroom design gives the primary suite added separation, along with a walk-in closet and bath featuring dual sinks and a full shower. LVP flooring extends throughout the main rooms, and the main-level laundry/utility room keeps everyday function close at hand. Outside, the fully fenced rear yard creates a true extension of the living space with an extended patio and private saltwater hottub. An attached 2-car garage with opener and keyless entry adds even more convenience. Enclave residents enjoy access to Viking Meadows amenities including the clubhouse, fitness center, pool, parks and playgrounds, tennis courts and walking trails, with snow removal and professional management included in the quarterly HOA fee. Close to the Monon Trail, Urban Vines, shopping and dining.

Location

State IN

County Hamilton

Rooms

Main Level Bedrooms 2

Interior

Interior Features Attic Access, Bath Sinks Double Main, High Ceilings, Kitchen Island, Paddle Fan, Eat-in Kitchen, Pantry, Walk-In Closet(s)

Heating Forced Air, Natural Gas

Cooling Central Air

Equipment Smoke Alarm, Satellite Dish

Fireplace N

Appliance Dishwasher, Dryer, Disposal, Microwave, Electric Oven, Range Hood, Refrigerator, Washer, Water Heater, Water Purifier

Exterior

Exterior Feature Tennis Community

Garage Spaces 2.0

Utilities Available Electricity Connected, Natural Gas Connected, Sewer Connected, Water Connected

View Y/N true

Water Access Desc Public

View Neighborhood

Building

Story One

Foundation Slab

Water Public

Architectural Style Ranch, Traditional

Structure Type Cement Siding,Stone

New Construction false

Schools

Middle Schools Westfield Middle School

High Schools Westfield High School

School District Westfield-Washington Schools

Others

HOA Fee Include Association Home Owners,Clubhouse,Exercise Room,Maintenance,Nature Area,ParkPlayground,Management,Snow Removal,Tennis Court(s),Walking Trails

Ownership Mandatory Fee


MIBOR MLS
Brooke Broady

Brooke Broady

+1(317) 987-5114

GET MORE INFORMATION

Name
Phone*
Message

Go tour this home

574 Harstad BLVD