1517 Avondale DR, Westfield, IN 46074
See all 56 photos
1517 Avondale DR, Westfield, IN 46074
REQUEST A TOUR If you would like to see this home without being there in person, select the "Virtual Tour" option and your agent will contact you to discuss available opportunities.
In-PersonVirtual Tour
Listed by Stephen Clark • Compass Indiana, LLC
$ 750,000
Est. payment /mo
Save
Open Sun 1PM-3PM

1517 Avondale DR Westfield, IN 46074

4 Beds

4 Baths

3,628 SqFt


Open House

Sun Sep 27, 1:00pm - 3:00pm

UPDATED:

Key Details

Property Type Single Family Home

Sub Type Single Family Residence

Listing Status Active

Purchase Type For Sale

Square Footage 3,628 sqft

Price per Sqft $206

Subdivision Harmony

MLS Listing ID 22127317

Bedrooms 4

Full Baths 3

Half Baths 1

HOA Fees $824/Semi-Annually

HOA Y/N Yes

Year Built 2018

Tax Year 2025

Lot Size 7,405 Sqft

Acres 0.17

Property Sub-Type Single Family Residence

Property Description

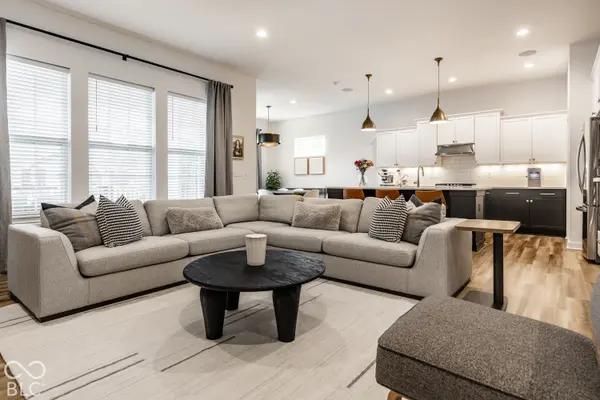
Stylish ranch with extensive custom finishes in Harmony, one of Westfield's most popular amenity-rich master-planned communities, ideally positioned directly across from Harmony Park. From the moment you arrive, craftsman curb appeal and professionally redesigned landscaping with new plantings, stone, metal edging and wired uplighting make a lasting first impression. Step inside to a large entry with high ceilings and dramatic slat wall detail that leads into an airy, open-concept floor plan filled with natural light. The great room centers around a fireplace framed by full-height custom built-ins and flows seamlessly into the gourmet kitchen with quartz countertops, an oversized island made for gathering, gas cooktop and double ovens. The split-bedroom design offers 3 bedrooms plus a den/flex room that can serve as a 4th bedroom, 2.5 baths on the main level and a private primary suite with dual vanities and a large glass-enclosed shower. Custom closets, upgraded lighting and fixtures, ceiling fans and Sonos in-ceiling speakers complete the elevated feel. The finished basement expands the living space with custom built-ins, kitchenette, full bath, exercise or play space and excellent storage. Outside, unwind on the covered back porch, then gather around the fire pit on cool evenings in the fenced backyard with new patio, raised flower bed, retaining wall and all-new landscaping. The 2-car garage plus tandem bay provides 3-car capacity or room for all your gear, outfitted with slat walls and overhead storage. Major updates include a new roof in 2021 and water heater in 2026. Beyond your door, Harmony offers 3 pools, clubhouse, fitness center, full-court basketball, tennis and pickleball, dog park, walking trails, parks and open green space throughout. Thoughtfully upgraded and meticulously cared for, this is a home that makes everyday living feel special.

Location

State IN

County Hamilton

Rooms

Basement Ceiling - 9+ feet, Daylight, Finished, Storage Space

Main Level Bedrooms 4

Interior

Interior Features Attic Access, Paddle Fan, Hi-Speed Internet Availbl, Wood Work Painted

Heating Forced Air, Natural Gas

Cooling Central Air

Fireplaces Number 1

Fireplaces Type Insert, Great Room

Equipment Smoke Alarm, Sump Pump w/Backup

Fireplace Y

Appliance Gas Cooktop, Dishwasher, Disposal, Gas Water Heater, Microwave, Oven, Double Oven, Refrigerator, Bar Fridge, Water Softener Owned

Exterior

Garage Spaces 3.0

Utilities Available Cable Available, Natural Gas Connected

Water Access Desc Public

Building

Story One

Foundation Concrete Perimeter

Water Public

Architectural Style Traditional

Structure Type Brick,Cement Siding

New Construction false

Schools

Elementary Schools Shamrock Springs Elementary School

Middle Schools Westfield Middle School

High Schools Westfield High School

School District Westfield-Washington Schools

Others

HOA Fee Include Association Home Owners,Clubhouse,Entrance Common,Exercise Room,ParkPlayground,Pickleball Court,Tennis Court(s)

Ownership Mandatory Fee


MIBOR MLS
Brooke Broady

Brooke Broady

+1(317) 987-5114

GET MORE INFORMATION

Name
Phone*
Message

Go tour this home

1517 Avondale DR