
13309 Della Furba CT, Fort Wayne, IN 46845
See all 50 photos
13309 Della Furba CT, Fort Wayne, IN 46845
REQUEST A TOUR If you would like to see this home without being there in person, select the "Virtual Tour" option and your agent will contact you to discuss available opportunities.
In-PersonVirtual Tour
Listed by Noah Kirsch • 1 Percent Lists Indiana Real Estate
$ 515,000
Est. payment /mo
Save
New

13309 Della Furba CT Fort Wayne, IN 46845

6 Beds

4 Baths

4,628 SqFt


UPDATED:

Key Details

Property Type Single Family Home

Sub Type Single Family Residence

Listing Status Active

Purchase Type For Sale

Square Footage 4,628 sqft

Price per Sqft $111

Subdivision No Subdivision

MLS Listing ID 22129147

Bedrooms 6

Full Baths 3

Half Baths 1

HOA Fees $250/ann

HOA Y/N Yes

Year Built 2009

Tax Year 2025

Lot Size 0.350 Acres

Acres 0.35

Property Sub-Type Single Family Residence

Property Description

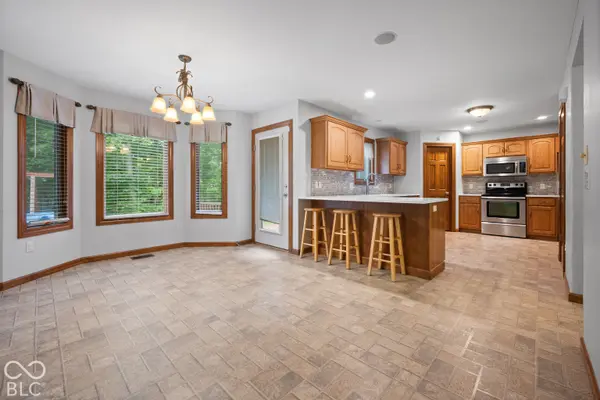
Discover comfort, convenience, and thoughtful upgrades at 13309 Della Furba Ct! Set on nearly half an acre-the second-largest lot in the subdivision-this home offers generous outdoor space with a wooded backdrop along part of the property, just minutes from I-69 and Parkview Hospital. Recent improvements include a new geothermal system in 2025, a 2025 kitchen refresh featuring quartz countertops and an updated backsplash, and a remodeled main-floor bathroom. A walk-in pantry, walk-in closets in all above-grade bedrooms, multiple storage closets, and two attics-including floored storage above the garage-provide exceptional storage. Built for entertaining, the great room and basement each feature five-speaker surround sound, with additional speakers in the kitchen/nook, garage, and outdoor areas. Permanent, app-controlled Govee lighting is installed in tracks for a clean, finished look. CAT 5 wiring throughout, an installed security system ready for activation, and an EV hookup in the garage add everyday convenience. Enjoy a backyard complete with a gazebo with screen and wind-block coverings, a fire pit, basketball hoop, swing set, and planted berry varieties. A garage door opener replaced in 2024 adds to the updates. Two refrigerators and three wall-mounted TVs remain, and a Speed Queen washer and dryer may be negotiable. Space to entertain, room to unwind, and substantial recent upgrades make this property a standout!

Location

State IN

County Allen

Rooms

Main Level Bedrooms 1

Interior

Interior Features Eat-in Kitchen, Pantry

Heating Geothermal, Heat Pump

Cooling Geothermal

Fireplaces Number 1

Fireplaces Type Library

Fireplace Y

Appliance Electric Cooktop, Dishwasher

Exterior

Garage Spaces 3.0

Water Access Desc Public

Building

Story Two

Foundation Concrete Perimeter

Water Public

Architectural Style Craftsman

Structure Type Vinyl Siding

New Construction false

Schools

Elementary Schools Carroll Elementary School

Middle Schools Carroll Junior High School

High Schools Carroll Senior High School

School District Carroll Consolidated School Corp

Others

Ownership Mandatory Fee


MIBOR MLS
Brooke Broady

Brooke Broady

+1(317) 987-5114

GET MORE INFORMATION

Name
Phone*
Message

Go tour this home

13309 Della Furba CT