
12400 Pebblepointe PASS, Carmel, IN 46033
See all 79 photos
12400 Pebblepointe PASS, Carmel, IN 46033
REQUEST A TOUR If you would like to see this home without being there in person, select the "Virtual Tour" option and your agent will contact you to discuss available opportunities.
In-PersonVirtual Tour
Listed by Paul Scherrer • United Real Estate Indpls
$ 899,000
Est. payment /mo
Save
Open Sun 12PM-2PM

12400 Pebblepointe PASS Carmel, IN 46033

5 Beds

5 Baths

5,190 SqFt


Open House

Sun Oct 11, 12:00pm - 2:00pm

UPDATED:

Key Details

Property Type Single Family Home

Sub Type Single Family Residence

Listing Status Active

Purchase Type For Sale

Square Footage 5,190 sqft

Price per Sqft $173

Subdivision Bayhill

MLS Listing ID 22130278

Bedrooms 5

Full Baths 4

Half Baths 1

HOA Fees $1,223/ann

HOA Y/N Yes

Year Built 1993

Tax Year 2025

Lot Size 0.360 Acres

Acres 0.36

Property Sub-Type Single Family Residence

Property Description

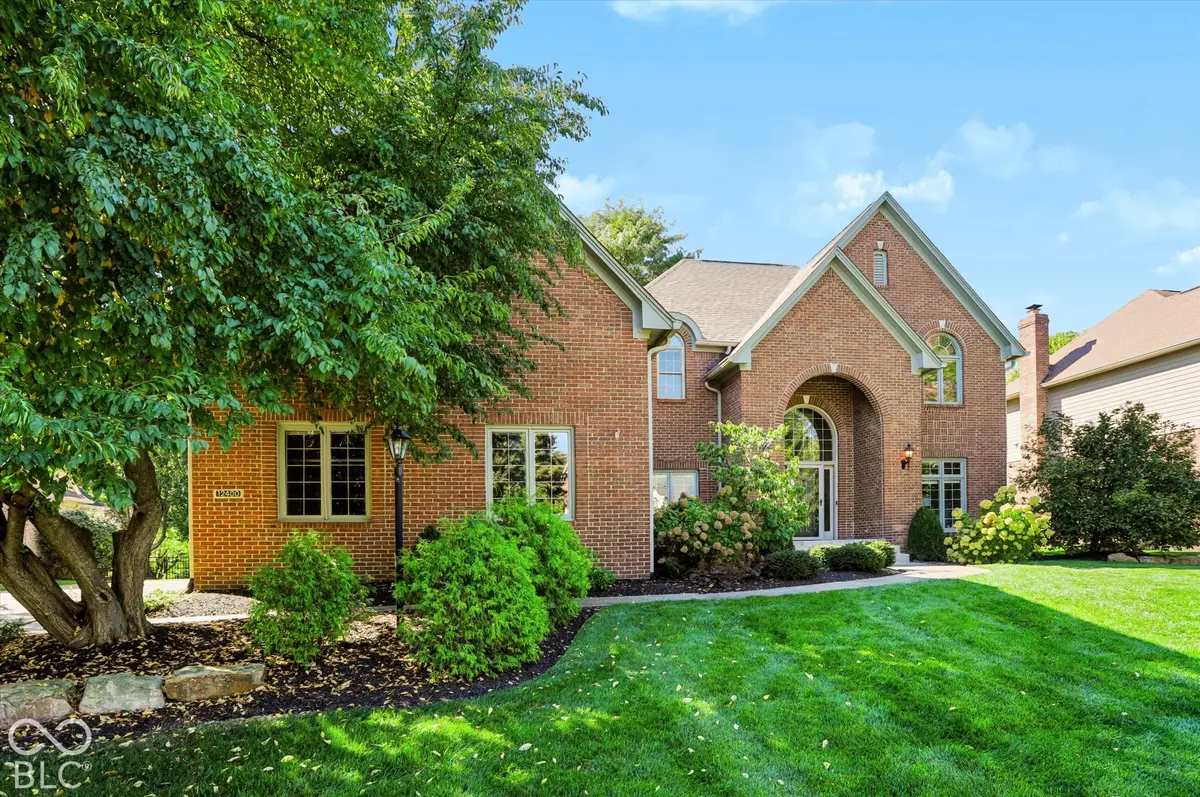
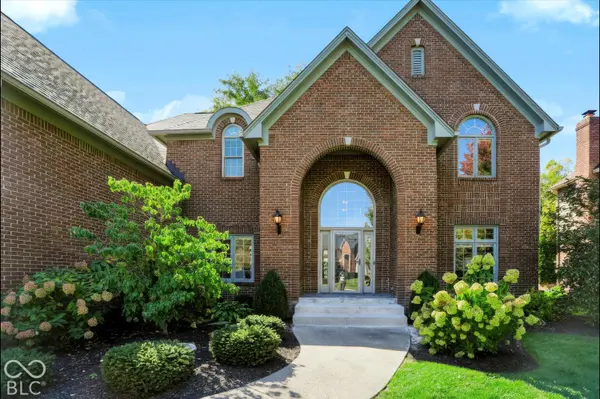
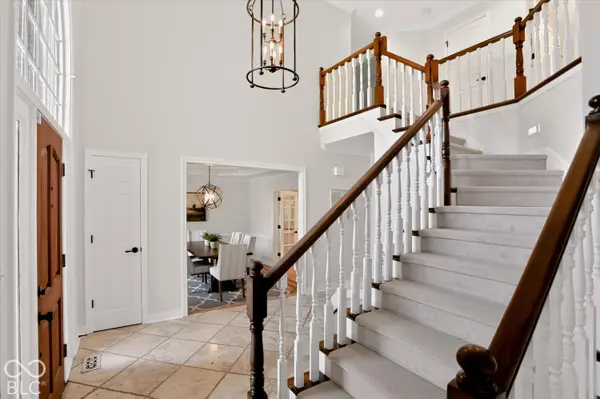
Welcome to 12400 Pebblepointe PASS, a traditional single-family residence in desirable Bayhill, reimagined for modern living. Constructed in 1993 and encompassing 3885 square feet, this property has been refreshed with new paint and carpeting, offering a clean and inviting ambiance throughout. The heart of the home, the kitchen, presents an open plan seamlessly connecting with the living room. It features a double oven, stone counters, and a central island, creating an ideal space for both everyday meals and entertaining. Adjacent to this, the living room provides a comfortable gathering space, anchored by a warm fireplace. Each of the five bedrooms offers a private retreat. Several bedrooms feature architectural details such as high ceilings, tray ceilings, or vaulted ceilings, adding a sense of grandeur. The convenience of an ensuite bathroom and a walk-in closet is available in select bedrooms, enhancing personal comfort. The bathrooms throughout the home are designed for comfort and utility; many include a double vanity, extensive storage, and a spacious layout. One bathroom offers a walk-in shower with multiple shower heads, providing a spa-like experience. Additional features include a dedicated laundry room for practical daily living and a patio, extending the living space outdoors. Discover the refined comfort and thoughtful design of this exceptional property.

Location

State IN

County Hamilton

Rooms

Basement Ceiling - 9+ feet, Finished, Daylight

Interior

Interior Features Attic Access, Built-in Features, Walk-In Closet(s), Wood Work Painted, Breakfast Bar, Bath Sinks Double Main, Entrance Foyer, Hi-Speed Internet Availbl

Heating Forced Air, Gas

Cooling Central Air

Flooring Hardwood

Fireplaces Number 2

Fireplaces Type Basement, Family Room

Equipment Smoke Alarm, Sump Pump w/Backup

Fireplace Y

Appliance Gas Cooktop, Dishwasher, Disposal, Microwave, Oven, Double Oven, Refrigerator, Gas Water Heater, Water Softener Owned

Exterior

Exterior Feature Tennis Community

Garage Spaces 3.0

Utilities Available Cable Available, Natural Gas Connected

Water Access Desc Public

Building

Story Two

Foundation Concrete Perimeter

Water Public

Architectural Style Traditional

Structure Type Brick,Wood Siding

New Construction false

Schools

Elementary Schools Woodbrook Elementary School

Middle Schools Carmel Middle School

High Schools Carmel High School

School District Carmel Clay Schools

Others

HOA Fee Include Association Home Owners,Entrance Common,Insurance,Maintenance,ParkPlayground,Management,Snow Removal,Tennis Court(s),Trash

Ownership Mandatory Fee


MIBOR MLS
Brooke Broady

Brooke Broady

Broker License ID: 19000551

+1(317) 987-5114

GET MORE INFORMATION

Name
Phone*
Message

Go tour this home

12400 Pebblepointe PASS