
7901 Hampton PL, Fishers, IN 46038
See all 24 photos
7901 Hampton PL, Fishers, IN 46038
REQUEST A TOUR If you would like to see this home without being there in person, select the "Virtual Tour" option and your agent will contact you to discuss available opportunities.
In-PersonVirtual Tour
Listed by Jason Hess • Compass Indiana, LLC
$ 339,000
Est. payment /mo
Save
Open Sun 12PM-2PM

7901 Hampton PL Fishers, IN 46038

3 Beds

2 Baths

1,406 SqFt


Open House

Sun Oct 18, 12:00pm - 2:00pm

UPDATED:

Key Details

Property Type Single Family Home

Sub Type Single Family Residence

Listing Status Active

Purchase Type For Sale

Square Footage 1,406 sqft

Price per Sqft $241

Subdivision Sunblest Farms

MLS Listing ID 22131504

Bedrooms 3

Full Baths 2

HOA Y/N No

Year Built 1984

Tax Year 2025

Lot Size 10,018 Sqft

Acres 0.23

Property Sub-Type Single Family Residence

Property Description

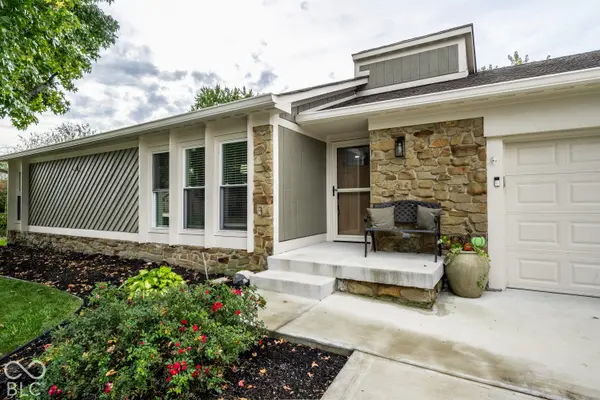
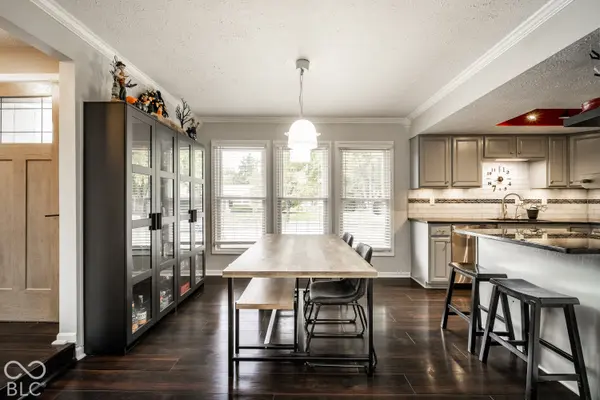
FALL IN LOVE with this adorable 3 bed / 2 bath ranch home nestled in the heart of Fishers and Sunblest Farms. Step inside and you'll notice a light-filled open floor plan with vaulted ceilings, skylight, and a wood-burning fireplace. Kitchen with granite counters, stylish backsplash, stainless steel appliances, r/o water filtration, and breakfast bar seating keeping conversation close. Updates in recent years include: Great Room carpet (2026), privacy fence, extended-width concrete driveway and sidewalk path to the backyard (2024), pool liner (2021), and exterior siding (2020). Outside you'll find opportunities to relax, entertain, and play. Imagine summer afternoons by the pool, evenings on the deck, and peaceful moments unwinding in the hot tub, all in the comfort of a place that feels like yours. Minutes from Holland Park, Downtown Fishers, and the Nickel Plate trail-putting restaurants, shopping, entertainment, and an effortless lifestyle all within close reach. Come see how easily this home could become the backdrop to your best memories; schedule your private showing today!

Location

State IN

County Hamilton

Rooms

Main Level Bedrooms 3

Interior

Interior Features Attic Access, Built-in Features, Cathedral Ceiling(s), Breakfast Bar, Paddle Fan, Hi-Speed Internet Availbl, Pantry

Heating Forced Air, Heat Pump, Electric

Cooling Heat Pump

Fireplaces Number 1

Fireplaces Type Great Room

Equipment Smoke Alarm

Fireplace Y

Appliance Dishwasher, Dryer, Electric Water Heater, Microwave, Electric Oven, Refrigerator, Washer, Water Softener Owned

Exterior

Exterior Feature Sprinkler System, Storage Shed

Garage Spaces 2.0

Utilities Available Cable Connected

Water Access Desc Public

Building

Story One

Foundation Block

Water Public

Architectural Style Ranch

Structure Type Wood Siding

New Construction false

Schools

School District Hamilton Southeastern Schools


MIBOR MLS
Brooke Broady

Brooke Broady

Broker License ID: 19000551

+1(317) 987-5114

GET MORE INFORMATION

Name
Phone*
Message

Go tour this home

7901 Hampton PL