
10297 Muirfield TRCE, Fishers, IN 46037
See all 98 photos
10297 Muirfield TRCE, Fishers, IN 46037
REQUEST A TOUR If you would like to see this home without being there in person, select the "Virtual Tour" option and your agent will contact you to discuss available opportunities.
In-PersonVirtual Tour
Listed by Paul Bates • F.C. Tucker Company
$ 850,000
Est. payment /mo
Save
Open Sat 12PM-2PM

10297 Muirfield TRCE Fishers, IN 46037

4 Beds

5 Baths

5,156 SqFt


Open House

Sat Oct 17, 12:00pm - 2:00pm

Sun Oct 18, 12:00pm - 2:00pm

UPDATED:

Key Details

Property Type Single Family Home

Sub Type Single Family Residence

Listing Status Active

Purchase Type For Sale

Square Footage 5,156 sqft

Price per Sqft $164

Subdivision Windermere Pointe

MLS Listing ID 22127492

Bedrooms 4

Full Baths 3

Half Baths 2

HOA Fees $510/ann

HOA Y/N Yes

Year Built 2004

Tax Year 2025

Lot Size 0.390 Acres

Acres 0.39

Property Sub-Type Single Family Residence

Property Description

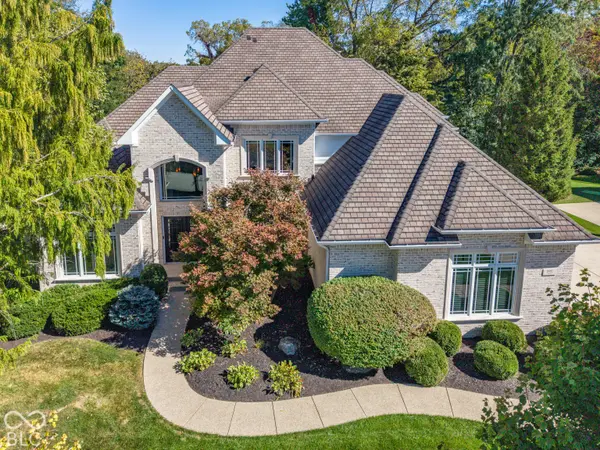
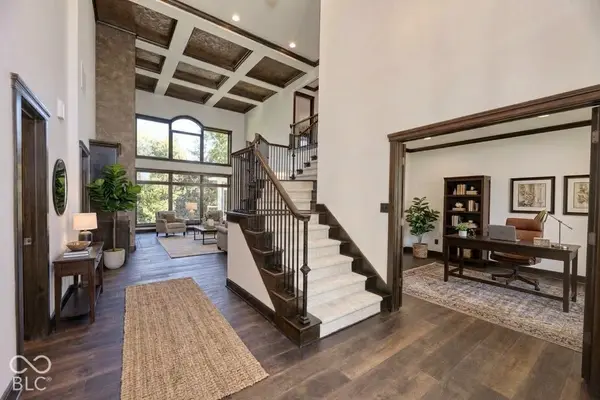
Welcome home to this light and bright open-concept home situated on a private, lushly landscaped lot in Windermere Pointe-a highly sought-after golf course community in Fishers! Step inside to a dramatic 2-story Entry framed by French doors leading to a private main-floor Den/Office. The stunning 2-story Great Room features elegant coffered ceilings, floor-to-ceiling windows flooding the home with natural sunlight, a gas fireplace, and custom built-in cabinetry. The open Kitchen overlooks both the Great Room and a sun-drenched dining space wrapped on 3 sides with scenic backyard views, boasting a Center Island and abundant Cabinet storage. The Main Floor Primary Suite serves as a private retreat complete with its own dedicated outdoor Deck and a deluxe ensuite featuring dual vanities, a deep garden tub, a custom tiled Walk-In Shower, and a spacious Walk-In Closet. Designed for ultimate entertaining, the finished Walk-Out Lower Level features a large Recreation Room, Home Theater area, full Wet Bar, dedicated home Gym with rubber flooring, and double doors opening directly to the lower-level Patio. Outdoor living is effortless with a main-level Deck off the Kitchen leading down to the walk-out Patio and private Backyard. This home is located minutes to Geist Reservoir, Fishers District, Downtown Fishers, Shopping, and I-69. Community Amenities include a Neighborhood Park, Playground, Tennis/Pickleball Courts, and Basketball Court.

Location

State IN

County Hamilton

Rooms

Basement Ceiling - 9+ feet, Finished, Walk-Out Access

Main Level Bedrooms 1

Interior

Interior Features Attic Access, Bath Sinks Double Main, Breakfast Bar, Built-in Features, High Ceilings, Tray Ceiling(s), Kitchen Island, Paddle Fan, Walk-In Closet(s), Wet Bar

Heating Forced Air

Cooling Central Air

Fireplaces Number 1

Fireplaces Type Gas Log, Great Room

Equipment Smoke Alarm, Sump Pump

Fireplace Y

Appliance Gas Cooktop, Dishwasher, Dryer, Disposal, Gas Water Heater, Microwave, Oven, Range Hood, Refrigerator, Bar Fridge, Tankless Water Heater, Washer, Water Heater, Water Softener Owned, Wine Cooler

Exterior

Exterior Feature Sprinkler System

Garage Spaces 3.0

Utilities Available Cable Available, Electricity Connected, Natural Gas Connected, Sewer Connected, Water Connected

Water Access Desc Public

Building

Story Two

Foundation Concrete Perimeter

Water Public

Architectural Style Traditional

Structure Type Brick,Cement Siding

New Construction false

Schools

Elementary Schools Lantern Road Elementary School

Middle Schools Riverside Junior High

High Schools Hamilton Southeastern Hs

School District Hamilton Southeastern Schools

Others

HOA Fee Include Insurance,Maintenance,ParkPlayground,Pickleball Court,Management,Tennis Court(s)

Ownership Mandatory Fee


MIBOR MLS
Brooke Broady

Brooke Broady

Broker License ID: 19000551

+1(317) 987-5114

GET MORE INFORMATION

Name
Phone*
Message

Go tour this home

10297 Muirfield TRCE