
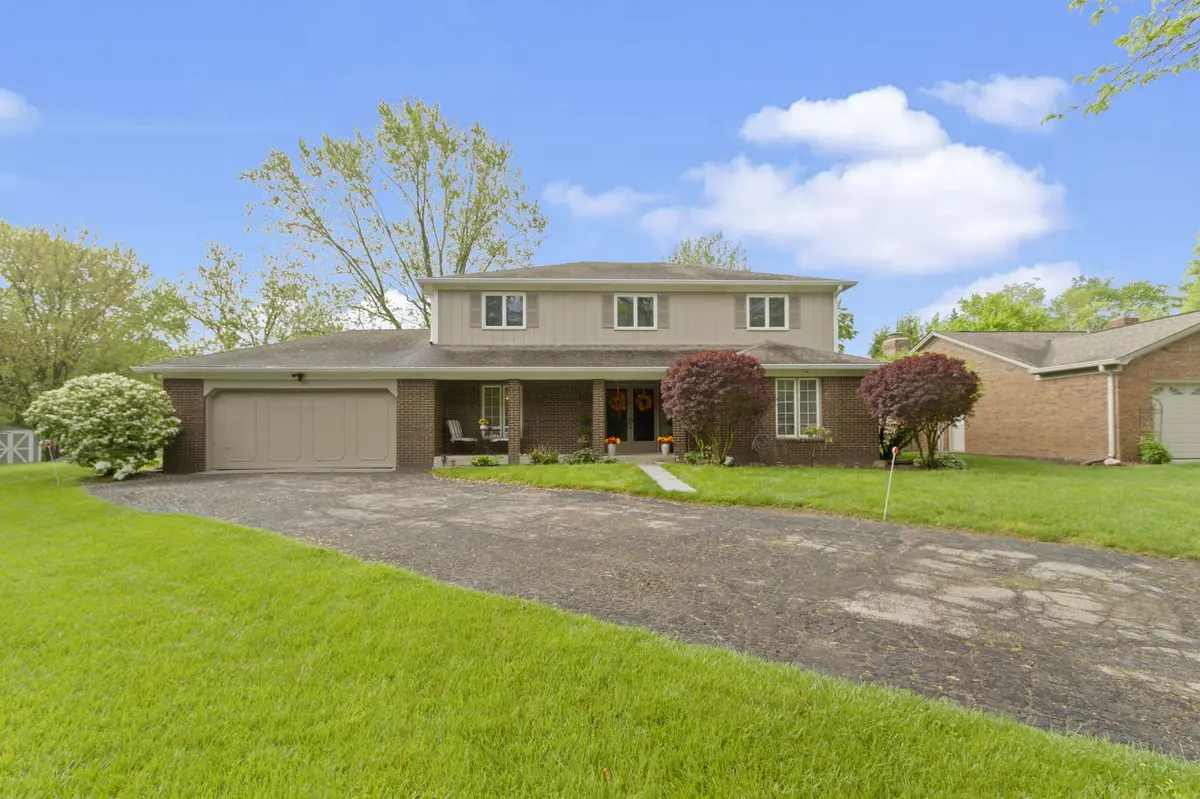


$350,000
$350,000
For more information regarding the value of a property, please contact us for a free consultation.
3205 Babson CT Indianapolis, IN 46268
4 Beds
3 Baths
3,183 SqFt
Key Details
Sold Price $350,000
Property Type Single Family Home
Sub Type Single Family Residence
Listing Status Sold
Purchase Type For Sale
Square Footage 3,183 sqft
Price per Sqft $109
Subdivision College Park
MLS Listing ID 21976847
Sold Date 06/27/24
Bedrooms 4
Full Baths 2
Half Baths 1
HOA Fees $50/ann
HOA Y/N Yes
Year Built 1971
Tax Year 2023
Lot Size 10,454 Sqft
Acres 0.24
Property Sub-Type Single Family Residence
Property Description
Check out this super comfortable, spacious home in one of Indy's most popular neighborhoods! College Park feels like a resort community, with it's lovely amenities, lush lawns, neighborly atmosphere and beautifully maintained homes; but it's also perfectly located close to all the shopping, restaurants & attractions on the NW side. Enjoy a gorgeous view of the Pyramids as you're turning into your quiet culdesac, stop to toss a frisbie with the kids or a ball with the dogs in the huge grassy median out front that makes this classic neighborhood so very attractive. Then, when you're settled in for the evening, you won't need to lift a finger to make this house your home, as all the work has been done for you, including fashionable & resilient hardwood flooring, lush new carpet upstairs and many other improvements you'll just need to see. The floor plan rocks, too, with a welcoming, 2-story foyer from which to greet your guests, a cozy family room with wood-burning fireplace to encourage snuggling-in for a Friday night netflix binge while dinner is cooking in the updated adjoining kitchen (with sooooo much cabinet & counter top space - it's a dream!). The formal living room would make a superb home office or flex space, and the four large bedrooms upstairs weave a neat floor plan. While the basement is not technically finished, it is dry, well-painted and smartly used as a third living area for working out and lounging around. We're pretty sure this is going to be a hottie, so hustle if you're intrigued!
Location
State IN
County Marion
Rooms
Kitchen Kitchen Updated
Interior
Interior Features Attic Pull Down Stairs, Center Island, Entrance Foyer, Hardwood Floors, Hi-Speed Internet Availbl, Eat-in Kitchen, Network Ready, Pantry, Programmable Thermostat, Screens Complete, Walk-in Closet(s), Window Bay Bow, Windows Wood, Wood Work Painted
Heating Forced Air, Heat Pump, Electric, Gas
Cooling Central Electric
Fireplaces Number 1
Fireplaces Type Family Room, Woodburning Fireplce
Equipment Smoke Alarm, Sump Pump
Fireplace Y
Appliance Dishwasher, Disposal, Gas Water Heater, MicroHood, Refrigerator, Water Purifier, Water Softener Owned
Exterior
Exterior Feature Not Applicable
Garage Spaces 2.0
Utilities Available Cable Available, Gas
View Y/N false
Water Access Desc Municipal/City
Building
Story Two
Foundation Concrete Perimeter, Partial
Water Municipal/City
Architectural Style TraditonalAmerican
Structure Type Brick,Wood
New Construction false
Schools
Elementary Schools College Park Elementary School
High Schools Pike High School
School District Msd Pike Township
Others
HOA Fee Include Entrance Common,Insurance,Maintenance,ParkPlayground,Management,Tennis Court(s),Trash
Ownership Mandatory Fee
Read Less
Want to know what your home might be worth? Contact us for a FREE valuation!

Our team is ready to help you sell your home for the highest possible price ASAP

© 2026 All listing information is courtesy of MIBOR Broker Listing Cooperative(R) as distributed by MLS Grid. All rights reserved.
Nearby Locations