


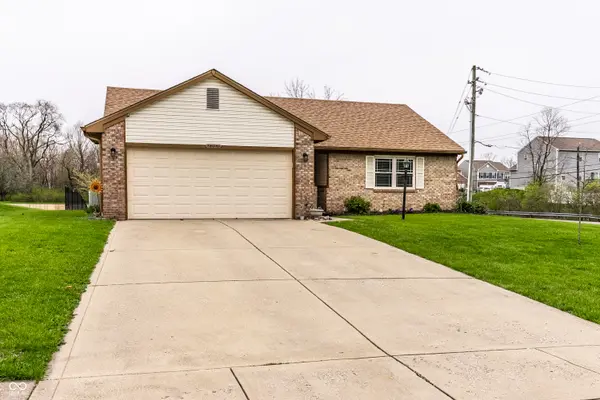

$260,000
$260,000
For more information regarding the value of a property, please contact us for a free consultation.
8973 Sunningdale BLVD Indianapolis, IN 46234
3 Beds
2 Baths
1,200 SqFt
Key Details
Sold Price $260,000
Property Type Single Family Home
Sub Type Single Family Residence
Listing Status Sold
Purchase Type For Sale
Square Footage 1,200 sqft
Price per Sqft $216
Subdivision Sunningdale Commons
MLS Listing ID 22031662
Sold Date 05/19/25
Bedrooms 3
Full Baths 2
HOA Fees $13/ann
HOA Y/N Yes
Year Built 1995
Tax Year 2024
Lot Size 0.270 Acres
Acres 0.27
Property Sub-Type Single Family Residence
Property Description
Welcome to this well-maintained home featuring 3 bedrooms and 2 full bathrooms, all nestled on a desirable corner lot. The open-concept layout offers a seamless flow between the living, dining, and kitchen areas-perfect for entertaining or relaxing at home. Step into the kitchen with sleek black appliances, ideal for any home chef. Enjoy outdoor living with a fully fenced backyard, a spacious deck for summer BBQs, and plenty of room for pets or play. With low-maintenance brick and vinyl siding, a newer roof, and curb appeal to spare, this home is move-in ready and waiting for its next chapter. Don't miss your chance to own this great home with style, function, and space-all in one!
Location
State IN
County Marion
Rooms
Main Level Bedrooms 3
Kitchen Kitchen Updated
Interior
Interior Features Vaulted Ceiling(s), Paddle Fan, Eat-in Kitchen, Pantry, Walk-in Closet(s), Windows Vinyl
Heating Natural Gas
Equipment Smoke Alarm
Fireplace Y
Appliance Dishwasher, Dryer, Disposal, MicroHood, Gas Oven, Refrigerator, Washer, Gas Water Heater
Exterior
Garage Spaces 2.0
Water Access Desc Municipal/City
Building
Story One
Foundation Slab
Water Municipal/City
Architectural Style Ranch
Structure Type Vinyl With Brick
New Construction false
Schools
School District Msd Wayne Township
Others
HOA Fee Include Association Home Owners,Entrance Common
Ownership Mandatory Fee
Read Less
Want to know what your home might be worth? Contact us for a FREE valuation!

Our team is ready to help you sell your home for the highest possible price ASAP

© 2026 All listing information is courtesy of MIBOR Broker Listing Cooperative(R) as distributed by MLS Grid. All rights reserved.
Nearby Locations