


$175,000
$175,000
For more information regarding the value of a property, please contact us for a free consultation.
1002 Collier ST Indianapolis, IN 46241
3 Beds
1 Bath
858 SqFt
Key Details
Sold Price $175,000
Property Type Single Family Home
Sub Type Single Family Residence
Listing Status Sold
Purchase Type For Sale
Square Footage 858 sqft
Price per Sqft $203
Subdivision Bruces Home Gardens
MLS Listing ID 22040285
Sold Date 07/28/25
Bedrooms 3
Full Baths 1
HOA Y/N No
Year Built 1968
Tax Year 2024
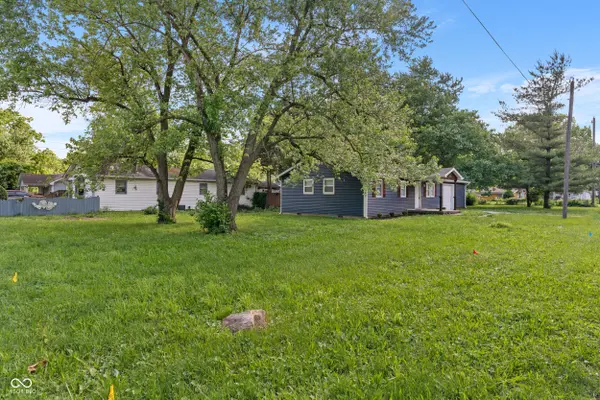
Lot Size 6,969 Sqft
Acres 0.16
Property Sub-Type Single Family Residence
Property Description
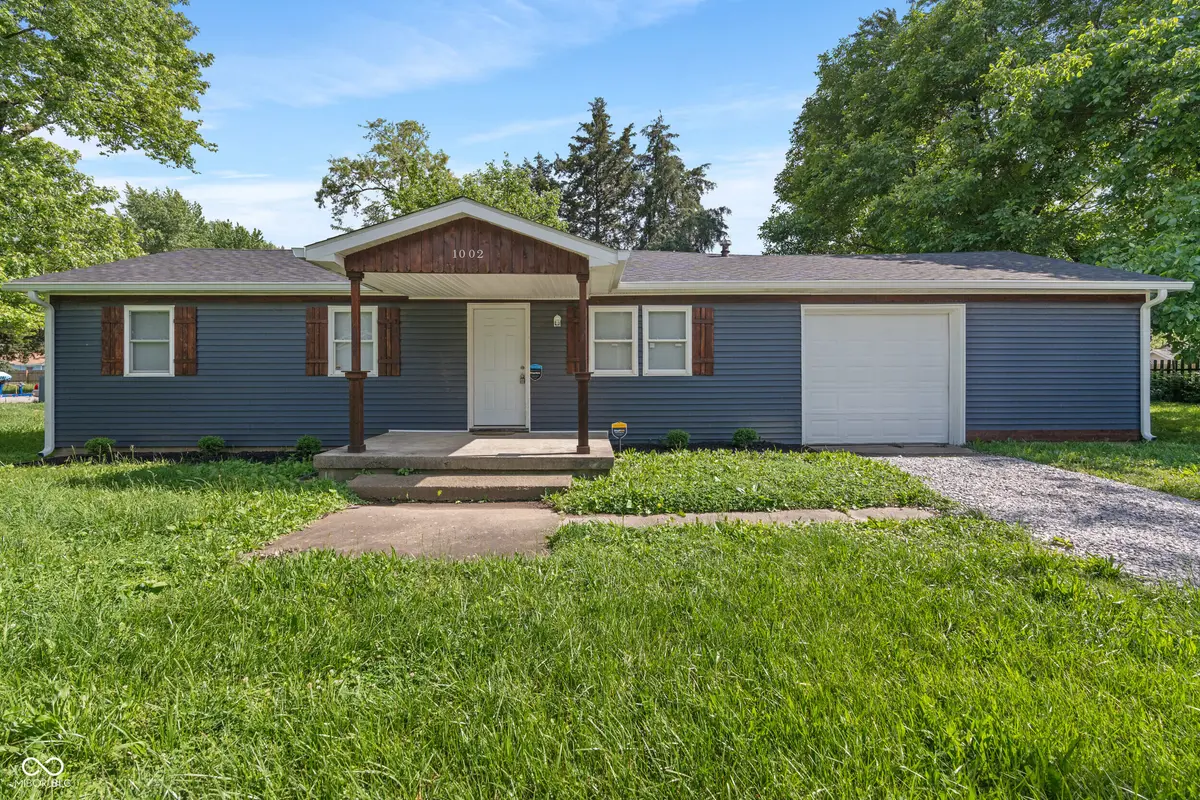
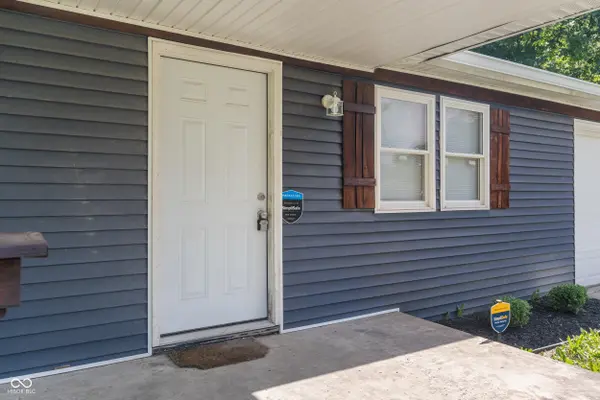
Welcome to 1002 Collier St, where charm, space, and a fresh start come together on a quiet corner in the heart of the city. This beautifully rehabbed 3-bedroom, 1-bath home sits proudly on a double corner lot, offering plenty of room to garden, entertain, or just breathe in your own slice of outdoor serenity. Step inside and you'll find a move-in-ready space with all the big-ticket items already taken care of, new roof, windows, furnace, water heater, AC unit, and even a newly dug well. Whether you're sipping coffee on the porch or dreaming up plans for the oversized yard, this home gives you a blank canvas with just the right amount of character. Tucked away yet conveniently located, you're just minutes from downtown Indy, local parks, schools, and shopping. Plus, with a 2-car garage and corner-lot access, you'll enjoy both privacy and practicality. Looking for a cozy place to call home or a smart investment with great curb appeal? 1002 Collier St is waiting for your personal touch.
Location
State IN
County Marion
Rooms
Main Level Bedrooms 3
Kitchen Kitchen Country, Kitchen Some Updates
Interior
Interior Features Eat-in Kitchen
Heating Forced Air
Cooling Central Air
Equipment Not Applicable, Smoke Alarm
Fireplace Y
Appliance None
Exterior
Exterior Feature Not Applicable
Garage Spaces 2.0
Utilities Available Cable Available, Electricity Connected, Natural Gas Connected, Sewer Connected, Water Connected
View Y/N false
Water Access Desc Well,Private
Building
Story One
Foundation Crawl Space
Water Well, Private
Architectural Style Craftsman, Contemporary
Structure Type Vinyl Siding
New Construction false
Schools
Elementary Schools Maplewood Elementary School
Middle Schools Lynhurst 7Th & 8Th Grade Center
High Schools Ben Davis High School
School District Msd Wayne Township
Read Less
Want to know what your home might be worth? Contact us for a FREE valuation!

Our team is ready to help you sell your home for the highest possible price ASAP

© 2026 All listing information is courtesy of MIBOR Broker Listing Cooperative(R) as distributed by MLS Grid. All rights reserved.
Nearby Locations