



$860,000
$895,000
3.9%For more information regarding the value of a property, please contact us for a free consultation.
13 Ridgeline DR Brownsburg, IN 46112
4 Beds
5 Baths
5,185 SqFt
Key Details
Sold Price $860,000
Property Type Single Family Home
Sub Type Single Family Residence
Listing Status Sold
Purchase Type For Sale
Square Footage 5,185 sqft
Price per Sqft $165
Subdivision Northridge
MLS Listing ID 22035472
Sold Date 08/01/25
Bedrooms 4
Full Baths 3
Half Baths 2
HOA Fees $18/ann
HOA Y/N Yes
Year Built 1993
Tax Year 2024
Lot Size 3.440 Acres
Acres 3.44
Property Sub-Type Single Family Residence
Property Description
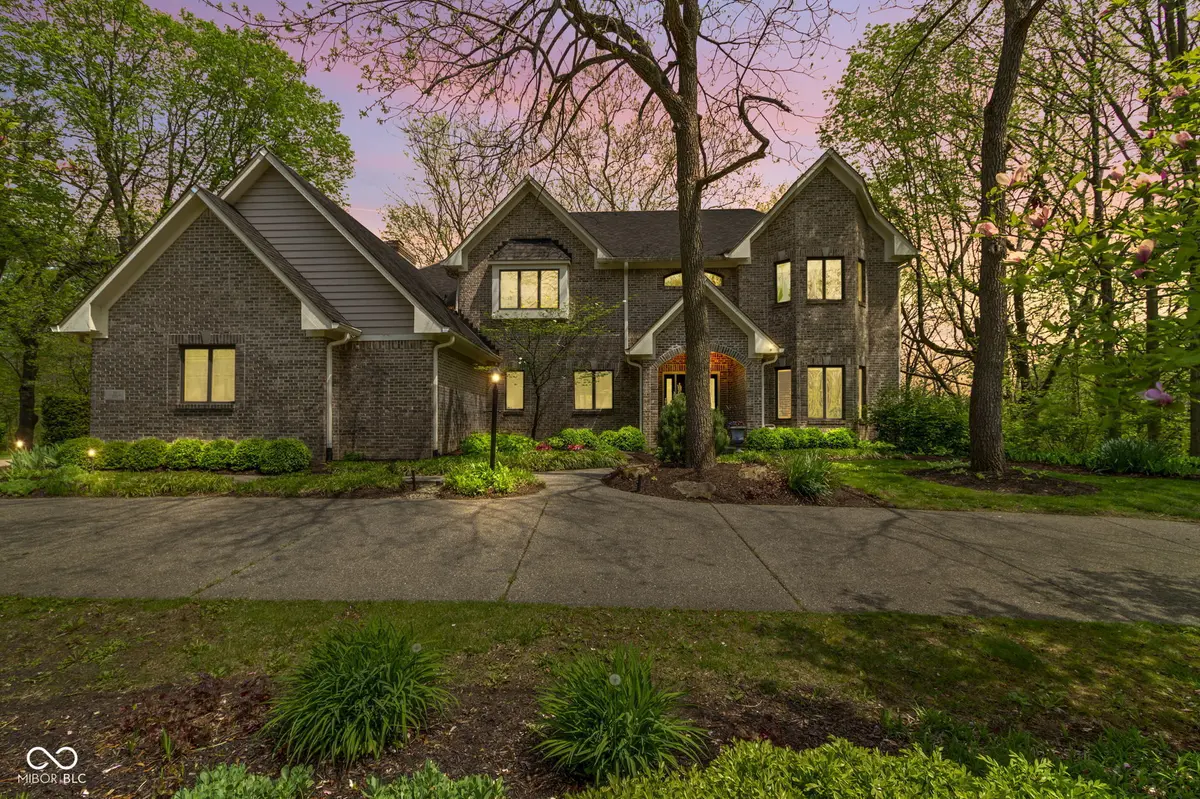
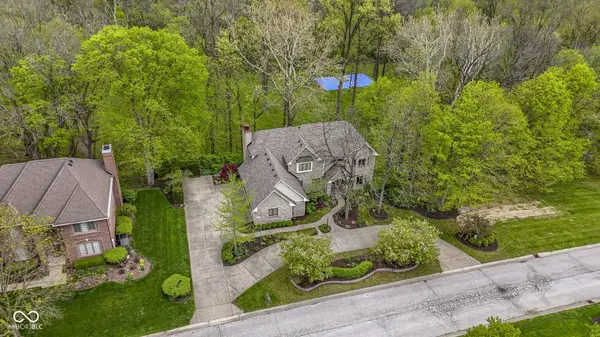
NOT OFTEN DOES AN OPPORTUNITY SUCH AS THIS COME ALONG! Imagine a GORGEOUS custom-built home, nestled on a wooded hillside acre, with multiple decks overlooking an additional 2.52AC of private playground (including a full-sized, lighted basketball court), with updates too numerous to describe - and ALL OF THIS in a mature, exclusive neighborhood, right in the heart of town. You MUST experience the fabulously new & beautifully finished kitchen; the generous, sunlit 4-season room, the grand bedroom suites and the killer party basement that walks out to the decks with hottub & decks (this will surely be the site of the BEST Super Bowl party in town!). This is a home perfectly suited to enjoy all 4 seasons, for the view from every window on the rear side of the house captures mother nature's best; and every opportunity to embrace it has been crafted into the many outdoor living areas found here. Her design is classic, with a circular drive fronting a stately brick exterior, while her interior is comfortable, with fashionable finishes and a gracious floor plan that is inviting & cozy, yet impressive & spacious enough to accommodate large gatherings and beautiful holiday memories. She has been fastidiously maintained, and there is just nothing you won't love about this opportunity. Carpe Diem!
Location
State IN
County Hendricks
Rooms
Basement Ceiling - 9+ feet, Daylight, Exterior Entry, Finished, Full, Storage Space, Walk-Out Access
Kitchen Kitchen Galley, Kitchen Updated
Interior
Interior Features Attic Access, Bath Sinks Double Main, High Ceilings, Tray Ceiling(s), Kitchen Island, Entrance Foyer, Paddle Fan, Hardwood Floors, Hi-Speed Internet Availbl, Wired for Data, Pantry, Smart Thermostat, Walk-In Closet(s), WoodWorkStain/Painted
Heating Forced Air, Natural Gas
Cooling Central Air
Fireplaces Number 1
Fireplaces Type Family Room, Gas Log
Equipment Smoke Alarm, Sump Pump
Fireplace Y
Appliance Dishwasher, Dryer, Disposal, Gas Water Heater, MicroHood, Microwave, Electric Oven, Gas Oven, Refrigerator, Bar Fridge, Washer
Exterior
Exterior Feature Basketball Court, Gas Grill, Lighting, Fire Pit
Garage Spaces 3.0
Utilities Available Electricity Connected, Natural Gas Connected, Sep Electric Meter, Sep Gas Meter, Sewer Connected, Water Connected
View Y/N false
Water Access Desc Public
Building
Story Two
Foundation Concrete Perimeter
Water Public
Architectural Style Traditional
Structure Type Brick,Wood Siding
New Construction false
Schools
Elementary Schools Delaware Trail Elementary School
Middle Schools Brownsburg East Middle School
High Schools Brownsburg High School
School District Brownsburg Community School Corp
Others
HOA Fee Include Maintenance
Ownership Mandatory Fee,Planned Unit Dev
Read Less
Want to know what your home might be worth? Contact us for a FREE valuation!

Our team is ready to help you sell your home for the highest possible price ASAP

© 2026 All listing information is courtesy of MIBOR Broker Listing Cooperative(R) as distributed by MLS Grid. All rights reserved.
Nearby Locations