

$480,000
$500,000
4.0%For more information regarding the value of a property, please contact us for a free consultation.
6 Greyhound CIR Carmel, IN 46032
4 Beds
3 Baths
3,004 SqFt
Key Details
Sold Price $480,000
Property Type Single Family Home
Sub Type Single Family Residence
Listing Status Sold
Purchase Type For Sale
Square Footage 3,004 sqft
Price per Sqft $159
Subdivision Village Farms
MLS Listing ID 22081309
Sold Date 03/31/26
Bedrooms 4
Full Baths 2
Half Baths 1
HOA Fees $50/ann
HOA Y/N Yes
Year Built 1974
Tax Year 2024
Lot Size 0.320 Acres
Acres 0.32
Property Sub-Type Single Family Residence
Property Description
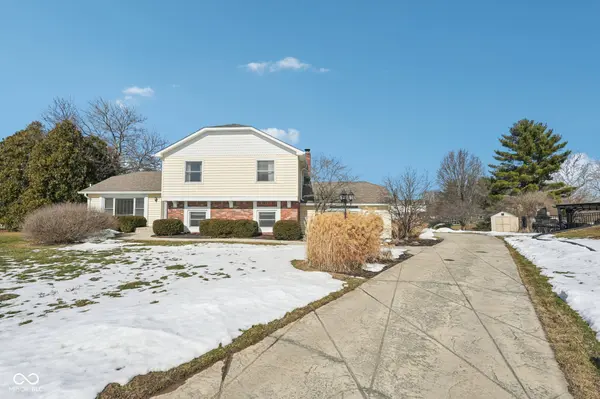
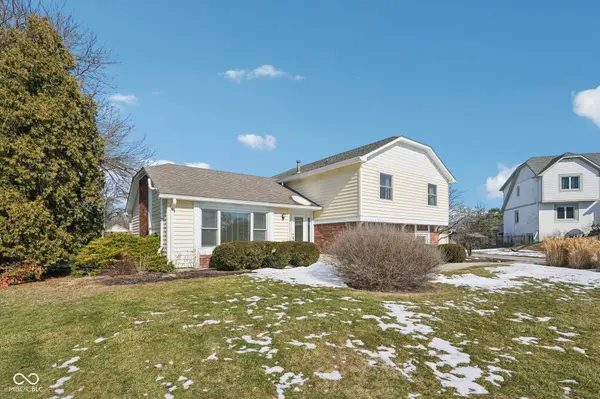
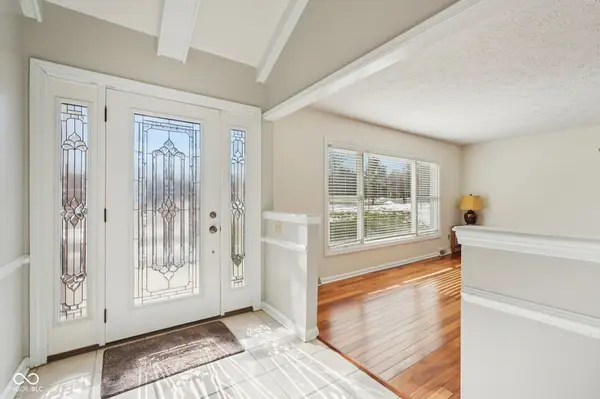
Tucked away on a quiet cul-de-sac & set right along the lake, this Village Farms home offers space, comfort, & setting that's hard to come by. With over 3,000 sq.ft, a flexible tri-level layout, & finished basement, there's room here to spread out, gather, & truly settle in. Inside, you'll find a welcoming mix of formal & casual living spaces. The formal living room w/ hardwood floors is perfect for entertaining, while the family room feels warm & inviting w/ stone hearth gas fireplace, built-in bookshelves, bay window. The kitchen is designed for everyday living & hosting alike, featuring a center island, breakfast bar, ample cabinetry, pantry & all appliances included. Just off the kitchen, the breakfast room offers hardwood floors & easy access to the outdoor spaces. A main-floor bedroom w/ direct access to the half bath adds flexibility for guests, a home office, or multigenerational living. Upstairs, the primary suite and two additional bedrooms all feature hardwood floors, along with a convenient laundry chute. The primary suite includes 2 large closets & private full bath, while the second upstairs bath offers a double-bowl vanity. The finished basement adds even more usable space w/ a window, storage bench, & separate utility/storage room w/ sink. Step outside & the setting really shines. Enjoy lake views from the brick paver patio or wood deck, relax in the large fenced yard & mature trees, or take advantage of the concrete lakefront platform-perfect for enjoying peaceful mornings or evening. A storage shed adds even more practicality. Located in the highly sought-after Village Farms neighborhood, residents enjoy access to pools, clubhouse, basketball, tennis, volleyball & pickleball courts, playgrounds, walking trails, green space & 3 neighborhood lakes. Add in top-rated Westfield-Washington Schools, plus nearby shopping, restaurants, Grand Park & local parks. This is one of those homes that feels even better in person-schedule a showing and come see why
Location
State IN
County Hamilton
Rooms
Basement Finished
Main Level Bedrooms 1
Interior
Interior Features Attic Pull Down Stairs, Breakfast Bar, Built-in Features, Kitchen Island, Entrance Foyer, Paddle Fan, Hardwood Floors, Hi-Speed Internet Availbl, Pantry, Walk-In Closet(s), Wood Work Painted
Heating Forced Air, Natural Gas
Cooling Central Air
Fireplaces Number 1
Fireplaces Type Family Room, Gas Log
Equipment Dehumidifier, Smoke Alarm, Sump Pump w/Backup
Fireplace Y
Appliance Dishwasher, Disposal, Gas Water Heater, MicroHood, Electric Oven, Refrigerator, Water Softener Owned
Exterior
Exterior Feature Storage Shed
Garage Spaces 2.0
Utilities Available Cable Available, Electricity Connected, Natural Gas Connected
View Y/N true
Water Access Desc Public
View Lake
Building
Story Tri-Level
Foundation Block
Water Public
Architectural Style Traditional
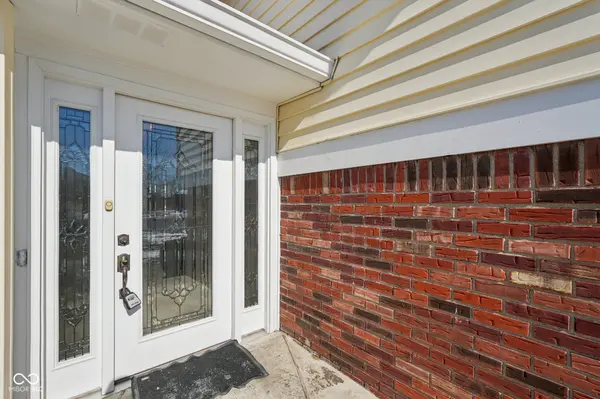
Structure Type Brick,Vinyl Siding
New Construction false
Schools
Middle Schools Westfield Middle School
High Schools Westfield High School
School District Westfield-Washington Schools
Others
HOA Fee Include Clubhouse,Nature Area,ParkPlayground,Pickleball Court,Tennis Court(s),Walking Trails
Ownership Mandatory Fee
Read Less
Want to know what your home might be worth? Contact us for a FREE valuation!

Our team is ready to help you sell your home for the highest possible price ASAP

© 2026 All listing information is courtesy of MIBOR Broker Listing Cooperative(R) as distributed by MLS Grid. All rights reserved.
Nearby Locations