



$650,000
$675,000
3.7%For more information regarding the value of a property, please contact us for a free consultation.
1870 E 106th ST Carmel, IN 46032
3 Beds
3 Baths
2,552 SqFt
Key Details
Sold Price $650,000
Property Type Single Family Home
Sub Type Single Family Residence
Listing Status Sold
Purchase Type For Sale
Square Footage 2,552 sqft
Price per Sqft $254
Subdivision 106 North
MLS Listing ID 22085046
Sold Date 07/10/26
Bedrooms 3
Full Baths 2
Half Baths 1
HOA Y/N No
Year Built 1998
Tax Year 2025
Lot Size 0.540 Acres
Acres 0.54
Property Sub-Type Single Family Residence
Property Description
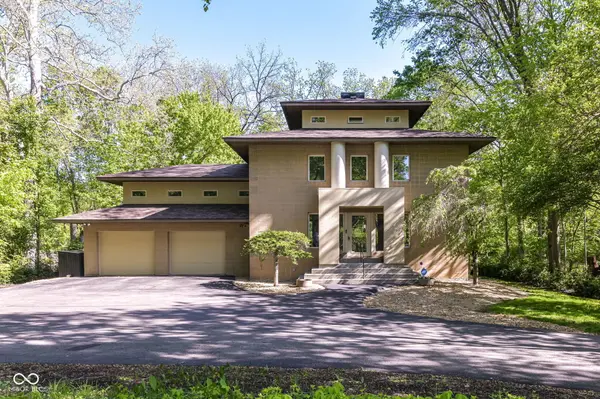
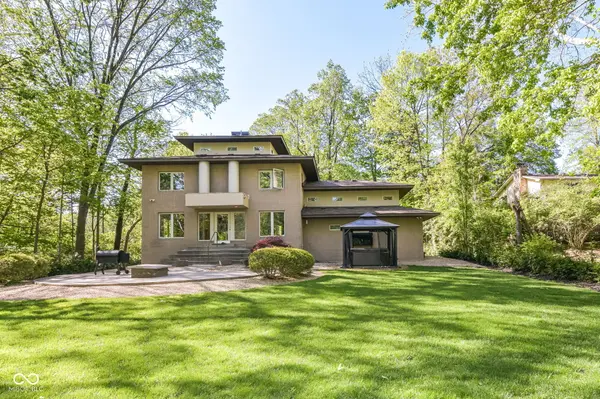
RATE BUY DOWN PAID FOR BY SELLER!! See attached Document for details. Private, quiet oasis on over half an acre - a uniquely built, meticulously maintained home originally crafted for its first owner. Spacious and versatile with 3 beds, 2.5 baths and 2,600+ sqft, this floor plan easily accommodates converting a 4th bedroom. Warm maple hardwood kitchen cabinets with updated countertops, renovated full bathroom, and a separate Great Room perfect for a second living area, office, man cave, or bedroom conversion. An entire loft level offers flexible space for play, work or relaxation, plus a quiet reading room and an exercise/office area. Outdoor living shines with extensive recent landscaping, a back patio with fire pit for gatherings and cookouts, and a hot tub with mounted TV. A fully finished shed adds priceless utility-new electrical, heating/cooling, heated floors and a loft-ideal as a workshop, office, playhouse, man cave, or premium storage. Inside, a 5-foot-high crawlspace provides plenty of storage. This property blends privacy, thoughtful original craftsmanship, and ready-to-customize spaces-perfect for buyers seeking character, comfort, and room to make it their own. Hot tub is in great condition and will remain at the property. The seller has planted Arborvitae trees/bushes bordering the property that will create an abundance of privacy once fully grown. REACH OUT TO LISTING AGENT REGARDING SELLER INCENTIVES!!
Location
State IN
County Hamilton
Interior
Interior Features Breakfast Bar, High Ceilings, Hardwood Floors, Eat-in Kitchen, Wired for Sound, Walk-In Closet(s)
Heating Natural Gas
Cooling Central Air
Fireplaces Number 1
Fireplaces Type Living Room
Fireplace Y
Appliance Electric Cooktop, Dishwasher, Disposal, Gas Water Heater, Exhaust Fan, Electric Oven, Refrigerator, Water Softener Owned, Washer, Dryer
Exterior
Exterior Feature Fire Pit
Garage Spaces 2.0
Water Access Desc Public
Building
Story Two and a Half
Foundation Concrete Perimeter
Water Public
Architectural Style Craftsman
Structure Type Brick,Cement Siding,Stucco
New Construction false
Schools
High Schools Carmel High School
School District Carmel Clay Schools
Read Less
Want to know what your home might be worth? Contact us for a FREE valuation!

Our team is ready to help you sell your home for the highest possible price ASAP

© 2026 All listing information is courtesy of MIBOR Broker Listing Cooperative(R) as distributed by MLS Grid. All rights reserved.
Nearby Locations