



$555,450
$529,000
5.0%For more information regarding the value of a property, please contact us for a free consultation.
270 Pokagon DR Carmel, IN 46032
4 Beds
3 Baths
3,625 SqFt
Key Details
Sold Price $555,450
Property Type Single Family Home
Sub Type Single Family Residence
Listing Status Sold
Purchase Type For Sale
Square Footage 3,625 sqft
Price per Sqft $153
Subdivision Park Meadows Parks At Springmill
MLS Listing ID 22106222
Sold Date 07/20/26
Bedrooms 4
Full Baths 2
Half Baths 1
HOA Fees $46/Semi-Annually
HOA Y/N Yes
Year Built 1996
Tax Year 2025
Lot Size 0.260 Acres
Acres 0.26
Property Sub-Type Single Family Residence
Property Description
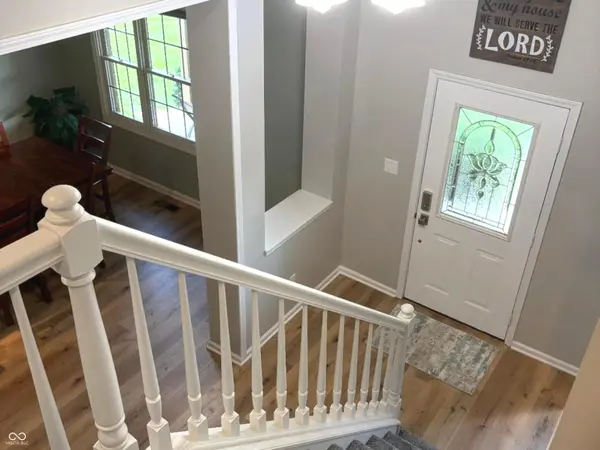
Discover this updated home featuring a desirable main-floor primary bedroom suite and vaulted family room! This is one of the few homes in the subdivision that exhibits either one of these desirable features! Located in a prime area of Carmel, this home has 4 bedrooms and 2.5 bathrooms. The primary bedroom suite on the main level offers a walk-in closet, garden tub, enclosed shower, and double vanity. Upstairs, you'll find 3 bedrooms and a full bathroom, including double sinks and a shower/tub. Off of the upstairs hallway, there is an open view down into the vaulted large family room. This family room has a gas fireplace with a mantle and a view of the screened in porch, deck and yard. Large dining room and formal living room gives options to fit your family needs! The basement includes a large, finished family recreation area, along with a separate spacious workshop area. Enjoy outdoor living from the covered front porch, screened-in back porch, or spacious deck. Neighborhood amenities include newly renovated basketball/tennis/pickleball courts, large pool, walking trails, and community ponds. This move-in-ready home combines comfort, updates, and an exceptional neighborhood community within Carmel Clay Schools! Included in the sale is Microwave, range/oven, Kitchen and garage refrigerators, basement workshop area workbenches and storage. Exclusions; Upright freezer in Basement, Pool table in basement, clothes washer and dryer machine. All room measurements and basement square footage calculations are estimated; buyer should verify them independently. Main and upper levels square footage amounts are from County Assessors records.
Location
State IN
County Hamilton
Rooms
Basement Partially Finished
Main Level Bedrooms 1
Kitchen Kitchen Updated
Interior
Interior Features Attic Access, Attic Pull Down Stairs, Bath Sinks Double Main, Breakfast Bar, Ceiling Vaulted, Entrance Foyer, Paddle Fan, Hi-Speed Internet Availbl, Eat-in Kitchen, Pantry, Smart Thermostat, Walk-In Closet(s), Wood Work Painted
Heating Forced Air, Natural Gas
Cooling Central Air
Fireplaces Number 1
Fireplaces Type Insert
Equipment Smoke Alarm, Sump Pump
Fireplace Y
Appliance Dishwasher, Dryer, Disposal, Gas Water Heater, Microwave, Gas Oven, Refrigerator, Washer, Water Softener Owned
Exterior
Exterior Feature Fire Pit
Garage Spaces 21.0
Utilities Available Electricity Connected, Natural Gas Connected, Water Connected
View Y/N false
Water Access Desc Public
Building
Story Three Or More
Foundation Concrete Perimeter
Water Public
Architectural Style Traditional
Structure Type Vinyl With Brick
New Construction false
Schools
Elementary Schools Smoky Row Elementary School
Middle Schools Carmel Middle School
High Schools Carmel High School
School District Carmel Clay Schools
Others
HOA Fee Include ParkPlayground,Pickleball Court,Tennis Court(s),Walking Trails,Other
Ownership Mandatory Fee
Read Less
Want to know what your home might be worth? Contact us for a FREE valuation!

Our team is ready to help you sell your home for the highest possible price ASAP

© 2026 All listing information is courtesy of MIBOR Broker Listing Cooperative(R) as distributed by MLS Grid. All rights reserved.
Nearby Locations