


$340,000
$345,000
1.4%For more information regarding the value of a property, please contact us for a free consultation.
8304 Hunters Meadow CT Indianapolis, IN 46259
3 Beds
2 Baths
2,410 SqFt
Key Details
Sold Price $340,000
Property Type Single Family Home
Sub Type Single Family Residence
Listing Status Sold
Purchase Type For Sale
Square Footage 2,410 sqft
Price per Sqft $141
Subdivision Meadow Bend
MLS Listing ID 22093079
Sold Date 07/22/26
Bedrooms 3
Full Baths 2
HOA Fees $39/ann
HOA Y/N Yes
Year Built 1999
Tax Year 2025
Lot Size 10,890 Sqft
Acres 0.25
Property Sub-Type Single Family Residence
Property Description
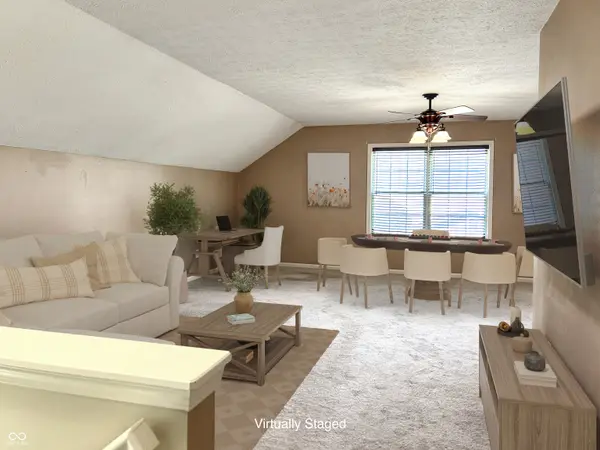
Welcome to this outstanding Ranch Home with a Bonus Room in Meadow Bend. The spacious upper-level bonus room provides endless possibilities with ample space for a fourth bedroom, home office, media room, or games. The thoughtfully updated kitchen is the heart of this home, featuring stainless steel appliances, quartz countertops, 42" white cabinets, stylish tile backsplash, spacious pantry and light-filled breakfast area. The open-concept living and dining areas are a welcoming space to settle in or gather with friends and family around the cozy gas fireplace. The main-level primary suite offers a quiet and comfortable retreat, complete with a private bath and a generous walk-in closet. Two additional bedrooms, a second full bath, and a laundry room are all conveniently located on the main level Outdoors, you'll enjoy the large wood deck and grilling patio, both with covered gazebos, as well as the beautiful low-maintenance landscaping. A two-car garage with attic stairs and a large garden shed with electric service and loft provide additional storage. With so many updates and improvements this move-in-ready home offers comfort, style, and peace of mind from the moment you arrive. Please note, Assessor's square footage for the upper level is overstated.
Location
State IN
County Marion
Rooms
Main Level Bedrooms 3
Kitchen Kitchen Updated
Interior
Interior Features Attic Pull Down Stairs, Entrance Foyer, Paddle Fan, Hi-Speed Internet Availbl, Eat-in Kitchen, Pantry, Walk-In Closet(s)
Heating Forced Air, Natural Gas
Cooling Central Air
Fireplaces Number 1
Fireplaces Type Blower Fan, Gas Log
Equipment Smoke Alarm
Fireplace Y
Appliance Dishwasher, Dryer, Disposal, Gas Water Heater, MicroHood, Convection Oven, Gas Oven, Refrigerator, Washer, Water Softener Owned
Exterior
Exterior Feature Storage Shed
Garage Spaces 2.0
Water Access Desc Public
Building
Story One Leveland + Loft
Foundation Slab
Water Public
Architectural Style Traditional
Structure Type Vinyl With Brick
New Construction false
Schools
Elementary Schools Mary Adams Elementary School
Middle Schools Franklin Central Junior High
High Schools Franklin Central High School
School District Franklin Township Com Sch Corp
Others
HOA Fee Include Insurance,Maintenance,ParkPlayground,Management
Ownership Mandatory Fee
Read Less
Want to know what your home might be worth? Contact us for a FREE valuation!

Our team is ready to help you sell your home for the highest possible price ASAP

© 2026 All listing information is courtesy of MIBOR Broker Listing Cooperative(R) as distributed by MLS Grid. All rights reserved.
Nearby Locations