




$290,000
$285,000
1.8%For more information regarding the value of a property, please contact us for a free consultation.
1410 Bigleaf CIR Sheridan, IN 46069
3 Beds
2 Baths
1,477 SqFt
Key Details
Sold Price $290,000
Property Type Single Family Home
Sub Type Single Family Residence
Listing Status Sold
Purchase Type For Sale
Square Footage 1,477 sqft
Price per Sqft $196
Subdivision Maple Run
MLS Listing ID 22104614
Sold Date 07/31/26
Bedrooms 3
Full Baths 2
HOA Fees $13/Semi-Annually
HOA Y/N Yes
Year Built 2013
Tax Year 2025
Lot Size 8,712 Sqft
Acres 0.2
Property Sub-Type Single Family Residence
Property Description
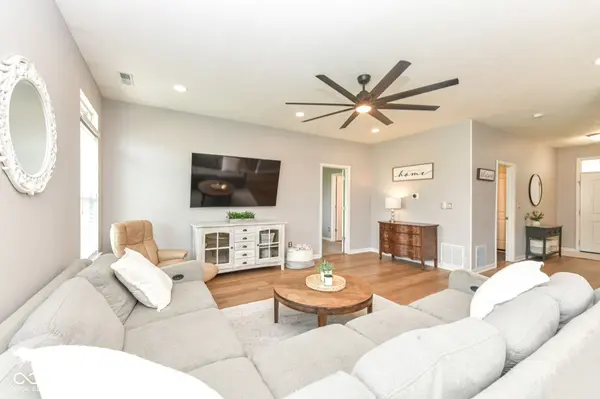
Situated on a quiet cul-de-sac in the Maple Run community of Sheridan, this beautifully maintained 1,477-square-foot ranch-style home blends modern updates with scenic tranquility. The exterior presents excellent curb appeal with a classic brick and vinyl facade, framed by professional landscaping. Step inside to discover a bright, open-concept floor plan elevated by nine-foot ceilings, freshly updated paint, and new high-quality flooring installed throughout the main living spaces in 2025. The spacious great room features stylish modern ceiling fans and large windows that fill the home with natural light, seamlessly connecting to the dining area. Culinary enthusiasts will appreciate the well-appointed kitchen, which showcases rich wood cabinetry, upgraded countertops, a suite of stainless steel appliances, and an expanded walk-in pantry offering exceptional storage. The popular split-bedroom layout ensures privacy, positioning the two secondary bedrooms separate from the primary retreat. The primary bedroom is a generous haven, complete with a massive walk-in closet outfitted with custom shelving and storage systems, alongside a private en-suite bathroom featuring a large soaking tub. Both bathrooms have been tastefully updated with contemporary fixtures. Outdoors, the property excels with an expansive rear paver patio that looks out over the neighborhood common area and a picturesque pond, offering the perfect backdrop for evening sunsets and open-air entertaining. Additional amenities include a finished two-car attached garage, updated light fixtures throughout, and close proximity to local schools and parks. Delivering low-maintenance single-level living and a neutral, move-in-ready aesthetic, this property represents an exceptional opportunity.
Location
State IN
County Hamilton
Rooms
Main Level Bedrooms 3
Kitchen Kitchen Updated
Interior
Interior Features Attic Access, Paddle Fan, Eat-in Kitchen, Smart Thermostat, Walk-In Closet(s)
Heating Forced Air, Electric
Cooling Central Air
Fireplace Y
Appliance Dishwasher, Electric Water Heater, Disposal, MicroHood, Electric Oven, Refrigerator
Exterior
Garage Spaces 2.0
View Y/N true
Water Access Desc Public
View Pond
Building
Story One
Foundation Slab
Water Public
Architectural Style Ranch
Structure Type Vinyl With Brick
New Construction false
Schools
Elementary Schools Sheridan Elementary School
Middle Schools Sheridan Middle School
High Schools Sheridan High School
School District Sheridan Community Schools
Others
HOA Fee Include Maintenance,Management
Ownership Mandatory Fee
Read Less
Want to know what your home might be worth? Contact us for a FREE valuation!

Our team is ready to help you sell your home for the highest possible price ASAP

© 2026 All listing information is courtesy of MIBOR Broker Listing Cooperative(R) as distributed by MLS Grid. All rights reserved.
Nearby Locations