




$510,000
$530,000
3.8%For more information regarding the value of a property, please contact us for a free consultation.
1231 Pawtucket DR Westfield, IN 46074
4 Beds
4 Baths
3,195 SqFt
Key Details
Sold Price $510,000
Property Type Single Family Home
Sub Type Single Family Residence
Listing Status Sold
Purchase Type For Sale
Square Footage 3,195 sqft
Price per Sqft $159
Subdivision Centennial
MLS Listing ID 22119016
Sold Date 08/07/26
Bedrooms 4
Full Baths 2
Half Baths 2
HOA Fees $78/qua
HOA Y/N Yes
Year Built 2004
Tax Year 2025
Lot Size 10,890 Sqft
Acres 0.25
Property Sub-Type Single Family Residence
Property Description
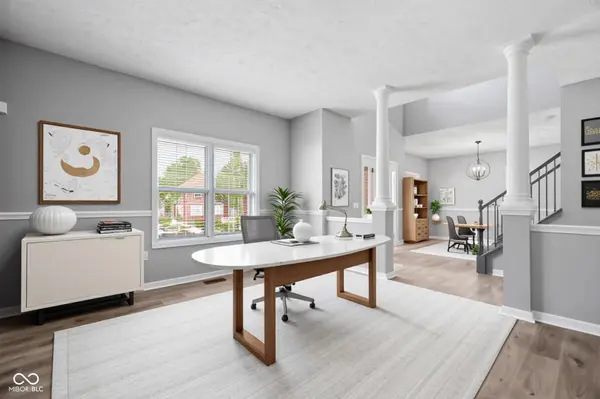
Welcome home to Centennial, one of Westfield's most desirable communities! Perfectly situated just moments from parks, trails, dining, shopping, and all the conveniences that make this area one of Indiana's fastest-growing cities, this beautifully maintained 4-bedroom, 4-bath home offers the ideal blend of space, comfort, and community. Step inside to discover a spacious and functional floor plan designed for everyday living and entertaining. The main level features multiple dining areas, a versatile bonus room perfect for a home office, playroom, or flex space, and a welcoming living room that flows seamlessly into the kitchen. Upstairs, you'll find all 4 bedrooms, including a luxurious primary suite complete with a spa-inspired en-suite bathroom featuring elegant marbled tile throughout. The fully finished basement provides even more living space with endless possibilities for recreation, fitness, media, or guest accommodations. Outside, enjoy a nicely sized backyard with a patio, ideal for summer barbecues and relaxing evenings. A 3-car garage offers ample storage and convenience. Residents of Centennial enjoy access to exceptional neighborhood amenities, including a community pool, playground, expansive park, and community garden, creating a true sense of connection and lifestyle. This is your opportunity to enjoy the best of Westfield living in a home that has room for everyone!
Location
State IN
County Hamilton
Rooms
Basement Ceiling - 9+ feet, Daylight
Interior
Interior Features Attic Access, High Ceilings, Walk-In Closet(s), WoodWorkStain/Painted, Paddle Fan, Hi-Speed Internet Availbl, Kitchen Island, Pantry
Heating Forced Air, Heat Pump, Electric
Cooling Central Air
Fireplaces Number 1
Fireplaces Type Great Room, Wood Burning
Equipment Smoke Alarm, Sump Pump
Fireplace Y
Appliance Dishwasher, Disposal, Microwave, Electric Oven, Electric Water Heater, Water Softener Owned
Exterior
Garage Spaces 2.0
Utilities Available Cable Available, Natural Gas Available
Water Access Desc Public
Building
Story Two
Foundation Concrete Perimeter
Water Public
Architectural Style Traditional
Structure Type Brick,Vinyl With Brick
New Construction false
Schools
Elementary Schools Maple Glen Elementary
High Schools Westfield High School
School District Westfield-Washington Schools
Others
HOA Fee Include Clubhouse,Entrance Common,Laundry Connection In Unit,Maintenance,Nature Area,ParkPlayground,Pickleball Court,Snow Removal,Tennis Court(s),Walking Trails
Ownership Mandatory Fee
Read Less
Want to know what your home might be worth? Contact us for a FREE valuation!

Our team is ready to help you sell your home for the highest possible price ASAP

© 2026 All listing information is courtesy of MIBOR Broker Listing Cooperative(R) as distributed by MLS Grid. All rights reserved.
Nearby Locations