


$430,000
$425,000
1.2%For more information regarding the value of a property, please contact us for a free consultation.
1271 Liberty DR Westfield, IN 46074
5 Beds
3 Baths
2,380 SqFt
Key Details
Sold Price $430,000
Property Type Single Family Home
Sub Type Single Family Residence
Listing Status Sold
Purchase Type For Sale
Square Footage 2,380 sqft
Price per Sqft $180
Subdivision Centennial
MLS Listing ID 22105496
Sold Date 08/07/26
Bedrooms 5
Full Baths 2
Half Baths 1
HOA Fees $78/qua
HOA Y/N Yes
Year Built 2002
Tax Year 2025
Lot Size 9,147 Sqft
Acres 0.21
Property Sub-Type Single Family Residence
Property Description
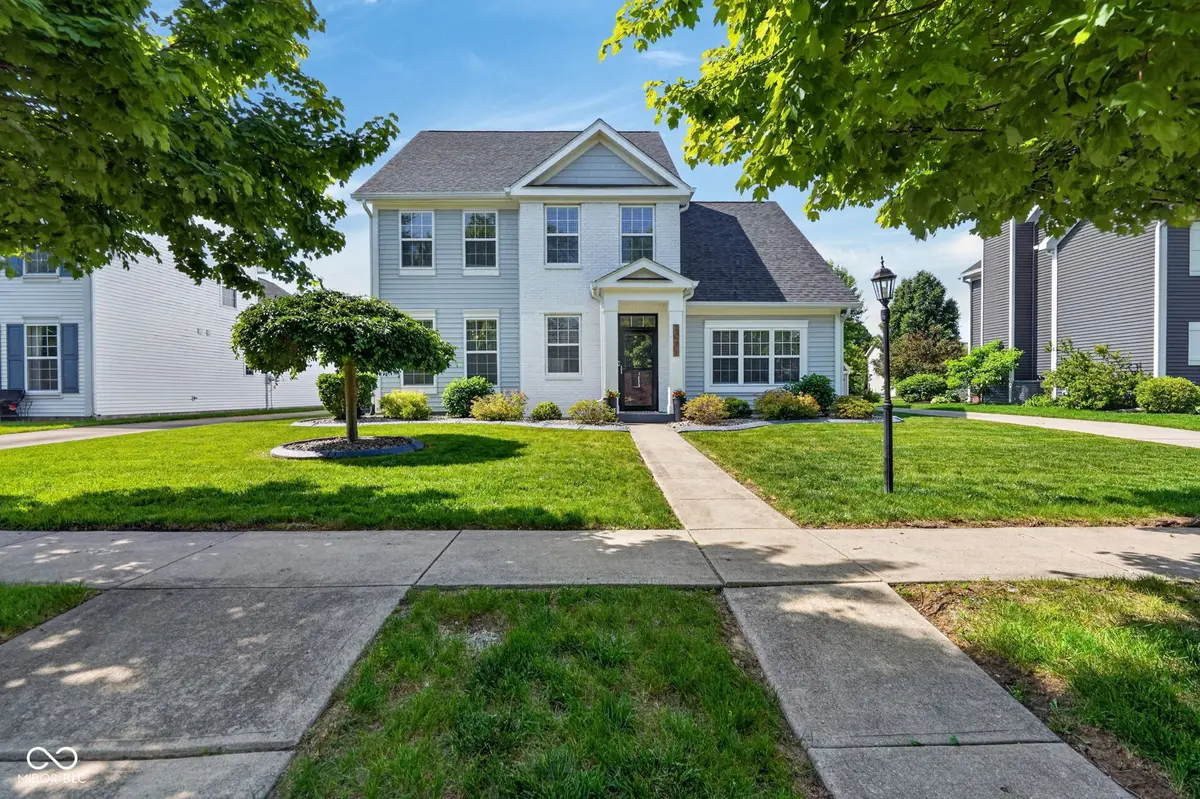
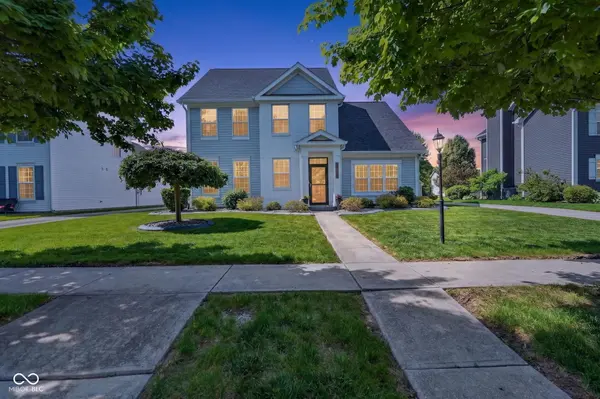
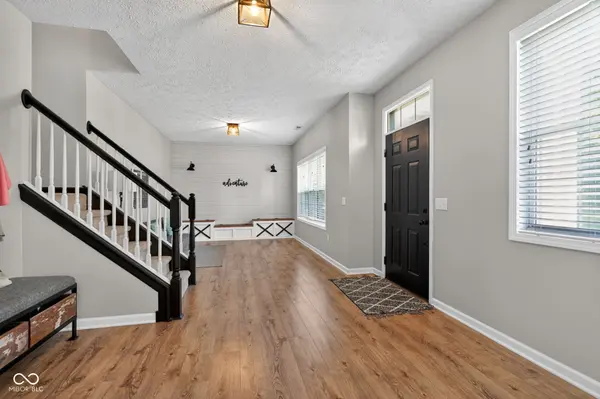
*Open house has been canceled* - This is a totally updated 5 bedroom home in Centennial that you're going to want to see. Everything has already been done for you for you to move right in. The kitchen has been redone with two-tone cabinets, quartz counters, matte gold handles, and newer appliances. Formal dining room and front living room have newer light fixtures, creative wall features, and built-in storage in the living room. The kitchen flows right into the cozy family room with a gas fireplace, surrounded by geometric tile and an antique mantel and newer laminate floors on the main level! Sliding rear doors leading to a beautiful stamped concrete patio with a fenced in yard and *your own putting green* - perfect for entertaining. The airy primary suite has vaulted ceilings, walk-in closet, and an updated bath with beautiful tile and new modern vanity. The upper level is capped off with 4 more good sized bedrooms (or use one for a home office) and a remodeled hall bath with double sinks and new tile and accessories. Home has a 4 year old roof and siding and a tankless water heater. Come take a look today!
Location
State IN
County Hamilton
Rooms
Kitchen Kitchen Updated
Interior
Interior Features Attic Access, Ceiling Vaulted, Entrance Foyer, Paddle Fan, Eat-in Kitchen, Pantry, Walk-In Closet(s)
Heating Forced Air, Natural Gas
Cooling Central Air
Fireplaces Number 1
Fireplaces Type Family Room, Gas Starter
Fireplace Y
Appliance Dishwasher, Disposal, MicroHood, Electric Oven, Refrigerator, Water Heater
Exterior
Exterior Feature Putting Green, Tennis Community
Garage Spaces 2.0
Water Access Desc Public
Building
Story Two
Foundation Slab
Water Public
Architectural Style Traditional
Structure Type Brick,Vinyl Siding
New Construction false
Schools
Elementary Schools Shamrock Springs Elementary School
Middle Schools Westfield Middle School
High Schools Westfield High School
School District Westfield-Washington Schools
Others
HOA Fee Include Association Home Owners,Clubhouse,Entrance Common,Maintenance,Nature Area,ParkPlayground,Management,Tennis Court(s),Walking Trails
Ownership Mandatory Fee
Read Less
Want to know what your home might be worth? Contact us for a FREE valuation!

Our team is ready to help you sell your home for the highest possible price ASAP

© 2026 All listing information is courtesy of MIBOR Broker Listing Cooperative(R) as distributed by MLS Grid. All rights reserved.
Nearby Locations