



$195,000
$195,000
For more information regarding the value of a property, please contact us for a free consultation.
4301 E 38th ST Indianapolis, IN 46218
4 Beds
2 Baths
3,123 SqFt
Key Details
Sold Price $195,000
Property Type Single Family Home
Sub Type Single Family Residence
Listing Status Sold
Purchase Type For Sale
Square Footage 3,123 sqft
Price per Sqft $62
Subdivision Forest Manor
MLS Listing ID 22113964
Sold Date 08/17/26
Bedrooms 4
Full Baths 1
Half Baths 1
HOA Y/N No
Year Built 1942
Tax Year 2025
Lot Size 0.290 Acres
Acres 0.29
Property Sub-Type Single Family Residence
Property Description
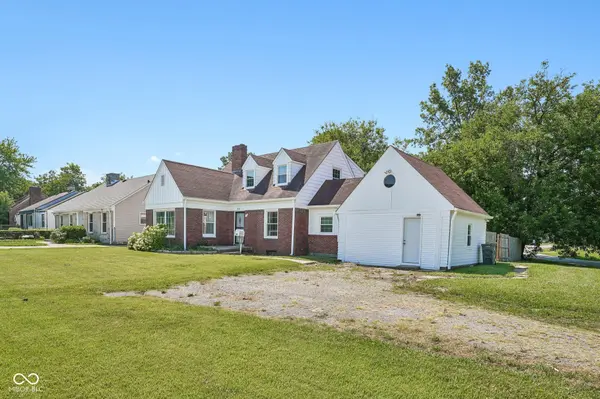
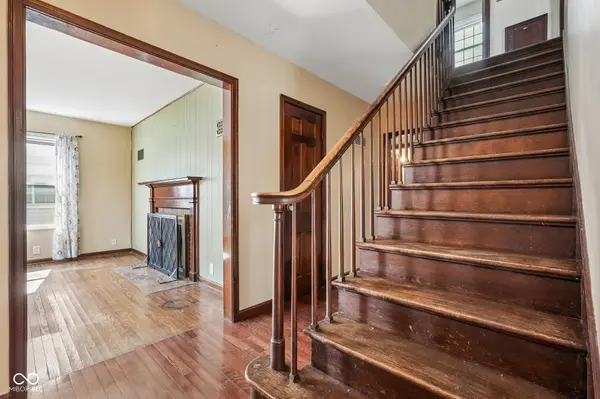
Welcome to this 4-bedroom home on a spacious corner lot, offering timeless character and thoughtful updates in a convenient Indianapolis location. The renovated kitchen (2021) features butcher block countertops, open shelving, matching black stainless steel appliances, and a reverse osmosis water purification system. The inviting living room includes a wood-burning fireplace and a large picture window overlooking the front yard, while the sun-filled family room offers abundant windows and direct access to the partially privacy-fenced backyard. With two bedrooms on the main level and two upstairs, the flexible layout provides space for a variety of lifestyles. The primary bedroom includes a second closet with access to a large attic storage area, and the upper level also features a generous linen closet. One of the main-level bedrooms includes built-in bookshelves for added character. The converted garage creates additional living space with its own mini-split system (needing refrigerant) and convenient access to both the front and backyard. Outside, enjoy a firepit, a young peach tree in the side yard, and plenty of yard space. Additional updates include newer tile flooring, most windows replaced in 2021 with energy-efficient triple-pane windows, water heater (2021), HVAC system (2019), and a large unfinished basement with two rooms for excellent storage or future possibilities. Conveniently located with quick access to downtown Indianapolis, Broad Ripple, shopping, dining, public transit, and I-70 for an easy commute.
Location
State IN
County Marion
Rooms
Basement Daylight, Interior Entry, Storage Space, Unfinished
Main Level Bedrooms 2
Interior
Interior Features Attic Access, Built-in Features, Entrance Foyer, Paddle Fan, Hardwood Floors, Eat-in Kitchen, Smart Thermostat
Heating Baseboard, Electric, Forced Air, Heat Pump
Cooling Central Air, Heat Pump
Fireplaces Number 1
Fireplaces Type Living Room, Wood Burning
Equipment Smoke Alarm
Fireplace Y
Appliance Electric Cooktop, Dishwasher, Dryer, Electric Water Heater, Disposal, MicroHood, Microwave, Convection Oven, Electric Oven, Range Hood, Refrigerator, Washer, Water Heater, Water Purifier
Exterior
Exterior Feature Fire Pit, Storage Shed
Utilities Available Cable Available, Electricity Connected, Sewer Connected, Water Connected
View Y/N false
Water Access Desc Public
Building
Story Two
Foundation Block, Crawl Space
Water Public
Architectural Style Traditional
Structure Type Brick,Vinyl Siding,Wood Siding
New Construction false
Schools
Elementary Schools Arlington Woods School 99
Middle Schools Arlington Community Middle School
High Schools Shortridge High School
School District Indianapolis Public Schools
Read Less
Want to know what your home might be worth? Contact us for a FREE valuation!

Our team is ready to help you sell your home for the highest possible price ASAP

© 2026 All listing information is courtesy of MIBOR Broker Listing Cooperative(R) as distributed by MLS Grid. All rights reserved.
Nearby Locations