



$272,000
$294,000
7.5%For more information regarding the value of a property, please contact us for a free consultation.
672 Grassy Bend DR Greenwood, IN 46143
3 Beds
2 Baths
1,618 SqFt
Key Details
Sold Price $272,000
Property Type Single Family Home
Sub Type Single Family Residence
Listing Status Sold
Purchase Type For Sale
Square Footage 1,618 sqft
Price per Sqft $168
Subdivision Villages At Grassy Creek
MLS Listing ID 22113226
Sold Date 08/25/26
Bedrooms 3
Full Baths 2
HOA Fees $10/ann
HOA Y/N Yes
Year Built 2013
Tax Year 2025
Lot Size 0.280 Acres
Acres 0.28
Property Sub-Type Single Family Residence
Property Description
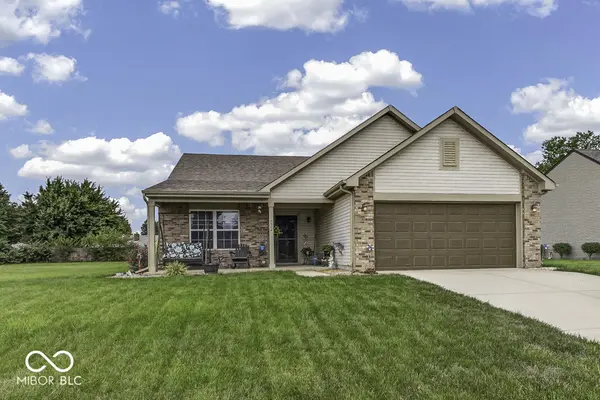
Check out this 3 bedroom, 2 bathroom ranch located at 672 Grassy Bend DR in GREENWOOD, IN. This charming 1618 square foot single-family residence, built in 2013, offers a thoughtfully designed single-story layout, perfect for modern lifestyles. LVP Hadrwood flows through this open concept of a home, Situated on a generous 12023 square foot lot, there is considerable outdoor space for recreation or tranquil enjoyment. Embrace the opportunity to make this delightful property your new home.
Location
State IN
County Johnson
Rooms
Main Level Bedrooms 3
Kitchen Kitchen Some Updates
Interior
Interior Features Attic Pull Down Stairs, Bath Sinks Double Main, Hi-Speed Internet Availbl, Eat-in Kitchen, Pantry, Walk-In Closet(s), Breakfast Bar, Kitchen Island, Vaulted Ceiling(s), Cathedral Ceiling(s)
Heating Electric, Forced Air
Cooling Central Air
Fireplace N
Appliance Electric Cooktop, Gas Cooktop, Dishwasher, Dryer, Disposal, Exhaust Fan, MicroHood, Microwave, Electric Oven, Refrigerator
Exterior
Exterior Feature Gas Grill
Garage Spaces 2.0
Utilities Available Cable Available, Electricity Connected, Sewer Connected, Water Connected
View Y/N false
Water Access Desc Public
Building
Story One
Foundation Slab
Water Public
Architectural Style Ranch
Structure Type Vinyl With Brick,Brick
New Construction false
Schools
Middle Schools Clark Pleasant Middle School
High Schools Whiteland Community High School
School District Clark-Pleasant Community Sch Corp
Others
Ownership Mandatory Fee
Read Less
Want to know what your home might be worth? Contact us for a FREE valuation!

Our team is ready to help you sell your home for the highest possible price ASAP

© 2026 All listing information is courtesy of MIBOR Broker Listing Cooperative(R) as distributed by MLS Grid. All rights reserved.
Nearby Locations