



$395,000
$394,900
For more information regarding the value of a property, please contact us for a free consultation.
12505 Bentley BLVD Fishers, IN 46038
3 Beds
3 Baths
2,035 SqFt
Key Details
Sold Price $395,000
Property Type Single Family Home
Sub Type Single Family Residence
Listing Status Sold
Purchase Type For Sale
Square Footage 2,035 sqft
Price per Sqft $194
Subdivision Sunblest Farms
MLS Listing ID 22113782
Sold Date 08/31/26
Bedrooms 3
Full Baths 2
Half Baths 1
HOA Y/N No
Year Built 1990
Tax Year 2025
Lot Size 0.300 Acres
Acres 0.3
Property Sub-Type Single Family Residence
Property Description
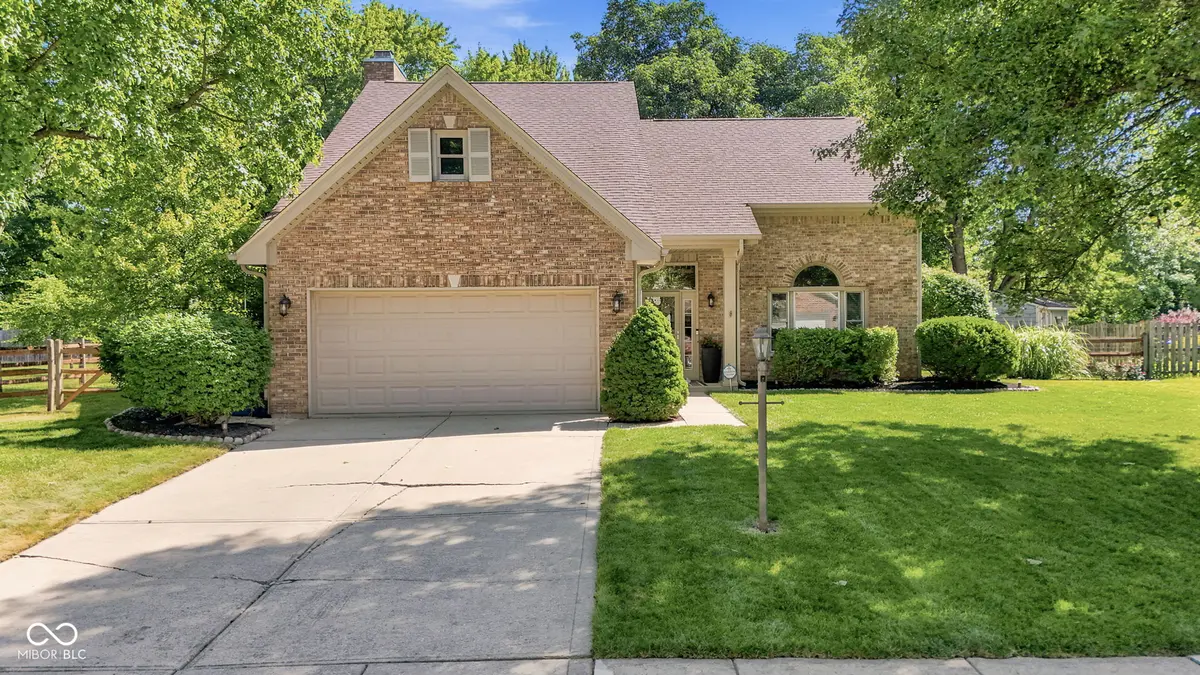
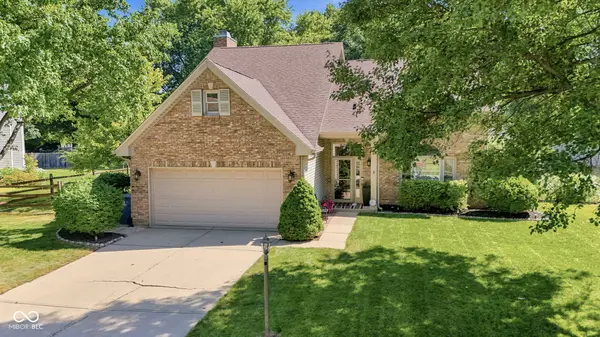
Move right into this beautifully updated 3-bedroom, 2.5-bath home in the highly desirable Sunblest Farms neighborhood. Ideally located within walking distance of Holland Park, the Nickel Plate Trail, and just minutes from downtown Fishers' restaurants, library, post office, farmer's market, summer concerts etc. A welcoming two-story entry with updated lighting and a built-in hutch creates a warm first impression. The flexible living and dining rooms provide versatility, whether you need formal entertaining spaces, a home office, or a playroom. The updated kitchen is the heart of the home, featuring white cabinetry, quartz countertops, stainless appliances, and plenty of workspace. It opens to the inviting family room with a cozy gas fireplace and easy access to the backyard, ideal for everyday living and entertaining. Upstairs, the spacious primary suite offers a peaceful retreat with a beautifully renovated bath featuring a double vanity, walk-in shower, and walk-in closet with organizers. Two additional upstairs bedrooms with bamboo flooring share a well-appointed full bath. Step outside to a spacious deck overlooking a private backyard with mature trees-an ideal setting for summer cookouts, or relaxing evenings. A large storage shed provides plenty of room for lawn equipment and extra storage. Newer roof, HVAC and tankless water heater. This home offers the perfect combination of comfort, style, and convenience. An exceptional opportunity in one of Fishers' most established neighborhoods, with no HOA.
Location
State IN
County Hamilton
Rooms
Kitchen Kitchen Updated
Interior
Interior Features Breakfast Bar, Built-in Features, Vaulted Ceiling(s), Entrance Foyer, Paddle Fan, Smart Thermostat, Walk-In Closet(s), Wood Work Painted
Heating Forced Air, Natural Gas
Cooling Central Air
Flooring Hardwood
Fireplaces Number 1
Fireplaces Type Gas Log
Equipment Smoke Alarm
Fireplace Y
Appliance Dishwasher, Dryer, Disposal, MicroHood, Electric Oven, Refrigerator, Tankless Water Heater, Washer
Exterior
Exterior Feature Storage Shed
Garage Spaces 2.0
Utilities Available Cable Available, Electricity Connected, Natural Gas Connected
Water Access Desc Public
Building
Story Two
Foundation Slab
Water Public
Architectural Style Traditional
Structure Type Brick,Vinyl Siding
New Construction false
Schools
Elementary Schools New Britton Elementary School
Middle Schools Riverside Junior High
High Schools Fishers High School
School District Hamilton Southeastern Schools
Read Less
Want to know what your home might be worth? Contact us for a FREE valuation!

Our team is ready to help you sell your home for the highest possible price ASAP

© 2026 All listing information is courtesy of MIBOR Broker Listing Cooperative(R) as distributed by MLS Grid. All rights reserved.
Nearby Locations