


$665,300
$699,900
4.9%For more information regarding the value of a property, please contact us for a free consultation.
7627 Adams RD Lafayette, IN 47905
5 Beds
5 Baths
4,418 SqFt
Key Details
Sold Price $665,300
Property Type Single Family Home
Sub Type Single Family Residence
Listing Status Sold
Purchase Type For Sale
Square Footage 4,418 sqft
Price per Sqft $150
Subdivision No Subdivision
MLS Listing ID 22092000
Sold Date 08/28/26
Bedrooms 5
Full Baths 4
Half Baths 1
HOA Y/N No
Year Built 2004
Tax Year 2025
Lot Size 4.820 Acres
Acres 4.82
Property Sub-Type Single Family Residence
Property Description
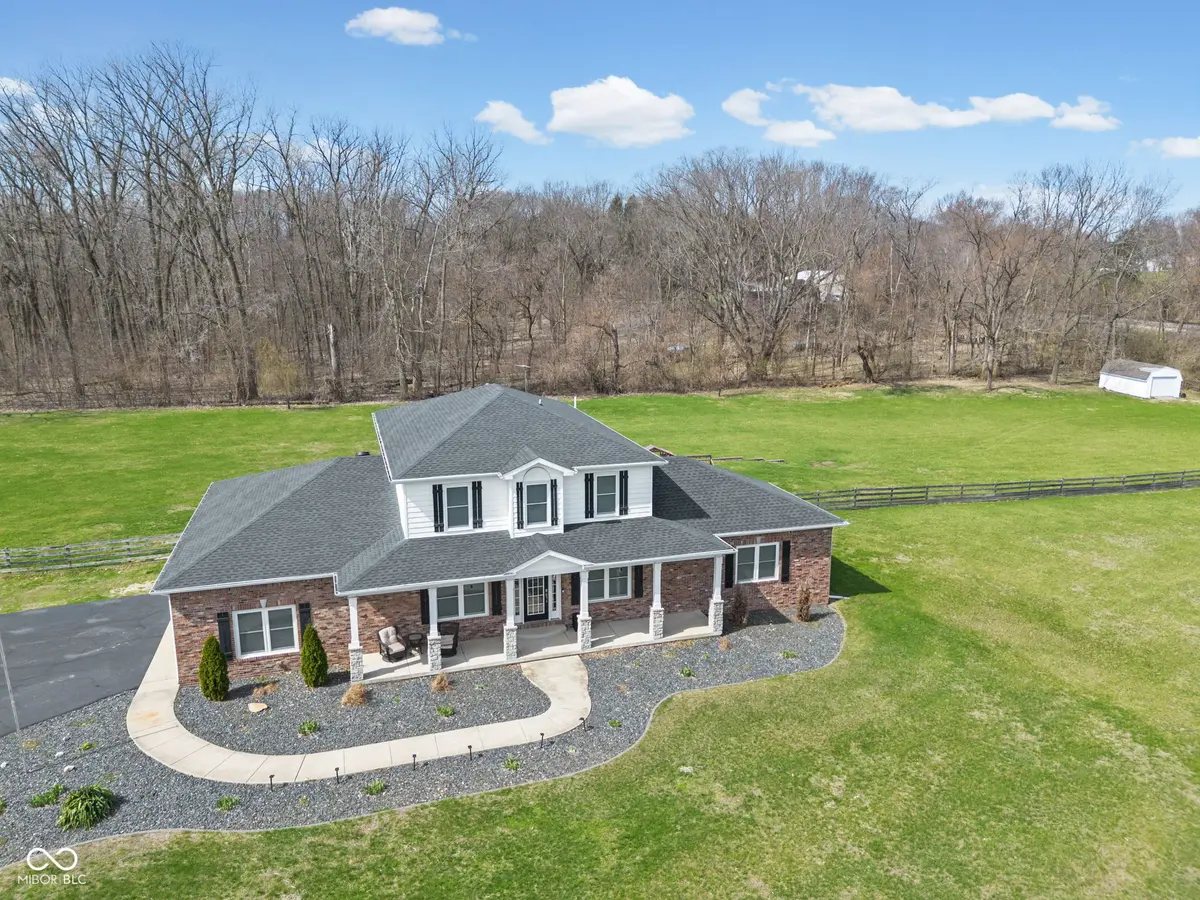
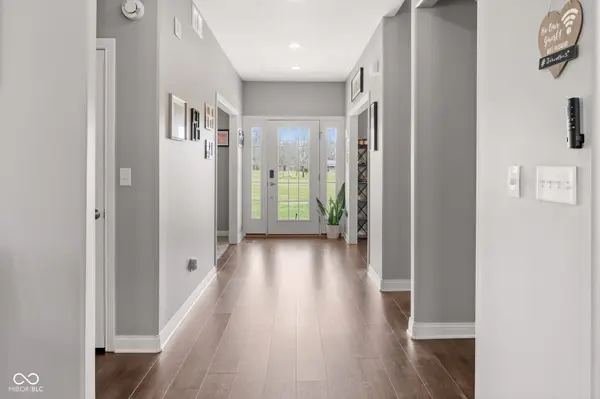
Tucked away on just under 5 acres, this spacious 5 bedroom, 4.5 bath home offers the perfect blend of privacy, comfort, and convenience-just outside city limits but only minutes from town and the interstate. With over 4,000 finished square feet, there's room for everyone to spread out and truly enjoy the space. Inside, you'll find a flexible layout that includes a main floor in-law suite, ideal for guests or multi-generational living. Upstairs, the primary suite offers a cozy retreat with its own gas fireplace-perfect for unwinding at the end of the day. The home has seen several important updates, including new windows and a sliding glass door in 2024, two HVAC systems with humidifiers (2023), 50-year shingles (2023), and a tankless water heater (2022), giving peace of mind for years to come. The finished basement-completed within the last two years-is built for entertaining and everyday living, featuring a bar, dining area, living space, exercise room, and plenty of room to host gatherings. The seller is even offering $5,000 toward new carpeting on the steps and staining the basement bar, allowing you to add your own finishing touches. Step outside and enjoy the beauty of nature right in your backyard. Deer, turkey, and other wildlife are frequent visitors, adding to the peaceful setting. With no HOA and a location that offers both space and accessibility, this property is a rare find.
Location
State IN
County Tippecanoe
Rooms
Basement Egress Window(s), Partially Finished
Main Level Bedrooms 1
Interior
Interior Features Bath Sinks Double Main, Built-in Features, Kitchen Island, Entrance Foyer, Hi-Speed Internet Availbl, In-Law Floorplan, Eat-in Kitchen, Pantry, Walk-In Closet(s), Wet Bar
Heating Zoned, Forced Air, Natural Gas, Propane
Cooling Central Air, Dual
Fireplaces Number 2
Fireplaces Type Family Room, Primary Bedroom
Equipment Radon System, Sump Pump
Fireplace Y
Appliance Electric Cooktop, Dishwasher, Dryer, Disposal, Gas Water Heater, Humidifier, MicroHood, Double Oven, Refrigerator, Tankless Water Heater, Washer, Water Softener Owned
Exterior
Exterior Feature Barn Mini, Fire Pit, Playset
Garage Spaces 3.0
Utilities Available Cable Available, Electricity Connected, Septic System
Water Access Desc Well,Private
Building
Story Three Or More
Foundation Concrete Perimeter
Water Well, Private
Architectural Style Traditional
Structure Type Brick,Vinyl Siding
New Construction false
Schools
Elementary Schools Dayton Elementary School
Middle Schools Wainwright Middle School
High Schools Mccutcheon High School
School District Tippecanoe School Corp
Read Less
Want to know what your home might be worth? Contact us for a FREE valuation!

Our team is ready to help you sell your home for the highest possible price ASAP

© 2026 All listing information is courtesy of MIBOR Broker Listing Cooperative(R) as distributed by MLS Grid. All rights reserved.
Nearby Locations