



$410,000
$410,000
For more information regarding the value of a property, please contact us for a free consultation.
2334 W Us Highway 36 Pendleton, IN 46064
3 Beds
3 Baths
2,066 SqFt
Key Details
Sold Price $410,000
Property Type Single Family Home
Sub Type Single Family Residence
Listing Status Sold
Purchase Type For Sale
Square Footage 2,066 sqft
Price per Sqft $198
Subdivision No Subdivision
MLS Listing ID 22118409
Sold Date 08/31/26
Bedrooms 3
Full Baths 2
Half Baths 1
HOA Y/N No
Year Built 1976
Tax Year 2025
Lot Size 2.100 Acres
Acres 2.1
Property Sub-Type Single Family Residence
Property Description
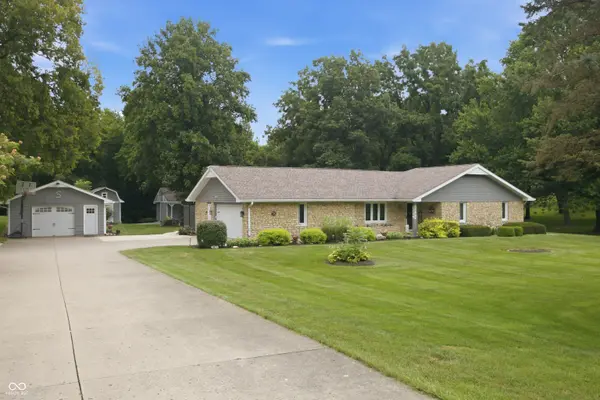
Enjoy the best of country living just a couple minutes from the conveniences of Downtown Pendleton! This beautifully maintained 3-bedroom, 2.5-bath stone ranch sits on a picturesque 2.1-acre lot, offering the perfect blend of privacy, space, and modern updates. Move in with confidence, knowing all major mechanicals and the roof have been updated. Inside, you'll find comfortable living spaces and a beautifully remodeled kitchen featuring a new refrigerator and dishwasher (2023). The washer & dryer purchased in 2025 are included. The attic has been professionally insulated by Indiana Spray Foam, helping improve year-round energy efficiency and comfort. Outside, this property is packed with features! In addition to the 2-car attached garage, you'll love the oversized detached 1-car garage with spray foam insulation, making it an ideal workshop, hobby space, or extra storage. The property also includes a 12' x 16' mini barn with a roll-up door and ramp and a 19' x 16' mini barn with 2 roll-up doors, 2 ramps and a covered porch overlooking the fire pit area-perfect for relaxing evenings with family and friends. The spacious patio is made for entertaining and comes complete with a Master Spas hot tub, creating your own private backyard retreat. With beautiful acreage, multiple outbuildings, extensive updates, a remodeled kitchen, and a desirable location just a couple minutes from Downtown Pendleton, this exceptional property offers the lifestyle you've been searching for.
Location
State IN
County Madison
Rooms
Main Level Bedrooms 3
Kitchen Kitchen Updated
Interior
Interior Features Attic Pull Down Stairs, Breakfast Bar, Entrance Foyer, Paddle Fan, Hi-Speed Internet Availbl, Eat-in Kitchen, Smart Thermostat, Wood Work Stained
Heating Forced Air, Natural Gas
Cooling Central Air
Fireplace N
Appliance Dishwasher, Dryer, Electric Water Heater, Microwave, Electric Oven, Refrigerator, Free-Standing Freezer, Washer, Water Softener Owned
Exterior
Exterior Feature Barn Mini, Fire Pit, Storage Shed
Garage Spaces 3.0
Utilities Available Cable Available, Electricity Connected, Natural Gas Connected
View Y/N true
Water Access Desc Well,Private
View Trees/Woods
Building
Story One
Foundation Block
Water Well, Private
Architectural Style Ranch
Structure Type Stone
New Construction false
Schools
Middle Schools Pendleton Heights Middle School
High Schools Pendleton Heights High School
School District South Madison Com Sch Corp
Read Less
Want to know what your home might be worth? Contact us for a FREE valuation!

Our team is ready to help you sell your home for the highest possible price ASAP

© 2026 All listing information is courtesy of MIBOR Broker Listing Cooperative(R) as distributed by MLS Grid. All rights reserved.
Nearby Locations