


$825,000
$825,000
For more information regarding the value of a property, please contact us for a free consultation.
4865 Briarwood CT Carmel, IN 46033
5 Beds
3 Baths
3,653 SqFt
Key Details
Sold Price $825,000
Property Type Single Family Home
Sub Type Single Family Residence
Listing Status Sold
Purchase Type For Sale
Square Footage 3,653 sqft
Price per Sqft $225
Subdivision Briarwood
MLS Listing ID 22104991
Sold Date 09/04/26
Bedrooms 5
Full Baths 2
Half Baths 1
HOA Fees $20/ann
HOA Y/N Yes
Year Built 1976
Tax Year 2025
Lot Size 1.110 Acres
Acres 1.11
Property Sub-Type Single Family Residence
Property Description
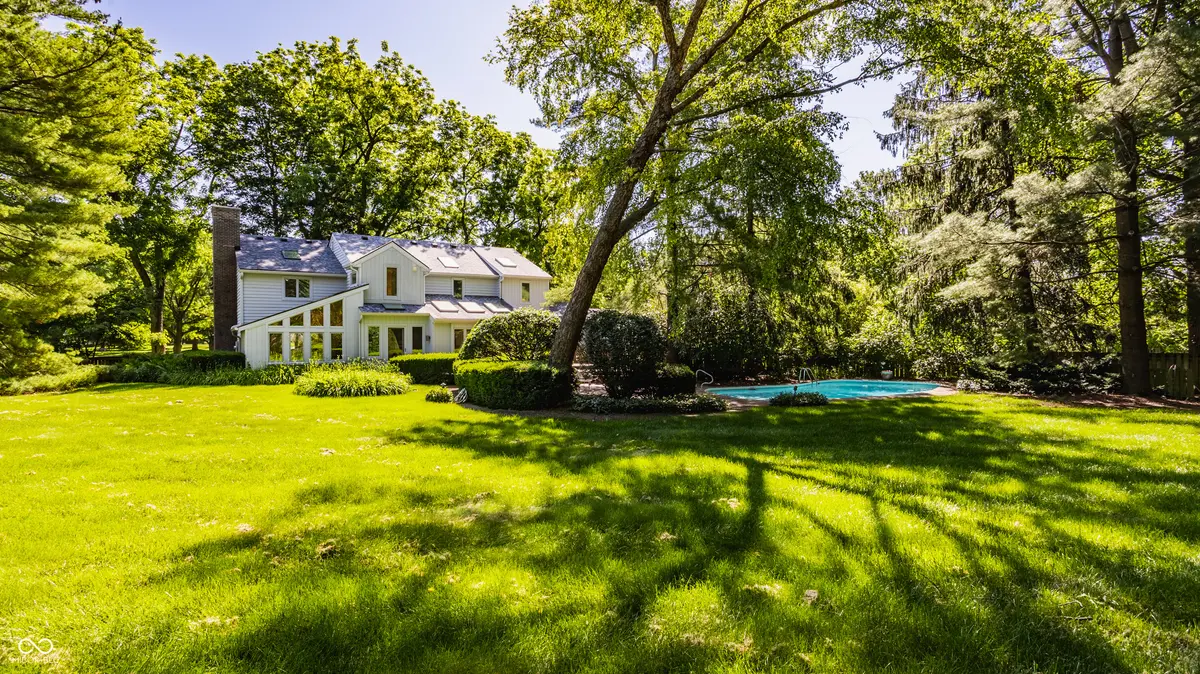
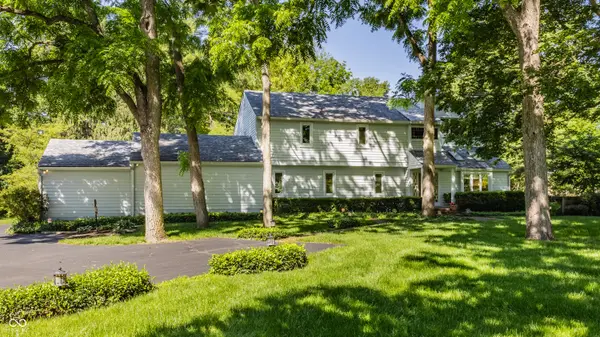
First time on the market in 35 years! Set on a spectacular 1.11-acre wooded lot in Carmel, this architecturally distinctive 5-bedroom Contemporary is surrounded by mature trees and expansive green space. The fully fenced backyard features an in-ground pool, expansive multi-level decking, a hot tub area, and a sprawling flat lawn framed by a canopy of mature trees. Built in 1976 and impeccably maintained by only its second owners, the home occupies one of Briarwood's most impressive homesites. Inside, vaulted ceilings, skylights, warm wood-plank details, and a dramatic marble fireplace showcase the home's distinctive design. Multiple living spaces are oriented toward the backyard, where expansive windows frame views of the property's mature trees and surrounding landscape. The updated kitchen features quartzite countertops, a full-slab quartzite backsplash and stainless steel Cafe & JennAir appliances. A main-level office with built-ins opens directly to the deck, creating a flexible space for work, study, or guests. Upstairs, the vaulted primary suite and three additional bedrooms enjoy treetop views. The finished lower level offers additional living and recreation space, including a unique room with interior windows currently used as an exercise studio. A rear-load 3-car garage with epoxy flooring completes the home. 50 years after it was built, the home's design remains as distinctive today as ever, a fitting complement to its extraordinary setting.
Location
State IN
County Hamilton
Rooms
Basement Finished
Main Level Bedrooms 1
Kitchen Kitchen Some Updates
Interior
Interior Features Attic Access, Breakfast Bar, Built-in Features, Vaulted Ceiling(s), Kitchen Island, Entrance Foyer, Paddle Fan, Hi-Speed Internet Availbl, Eat-in Kitchen, Pantry, Smart Thermostat, Wet Bar, WoodWorkStain/Painted
Cooling Central Air
Flooring Hardwood
Fireplaces Number 1
Fireplaces Type Living Room, Wood Burning
Equipment Intercom, Radon System, Smoke Alarm, Sump Pump
Fireplace Y
Appliance Gas Cooktop, Dishwasher, Down Draft, Dryer, ENERGY STAR Qualified Water Heater, Electric Water Heater, Disposal, Humidifier, Microwave, Oven, Double Oven, Convection Oven, Refrigerator, Trash Compactor, Washer, Water Softener Owned
Exterior
Exterior Feature Lighting
Garage Spaces 3.0
Utilities Available Cable Available, Natural Gas Connected, Sewer Connected, Water Connected
View Y/N false
Water Access Desc Well,Public
Building
Story Two
Foundation Concrete Perimeter, Block
Water Well, Public
Architectural Style Contemporary
Structure Type Cedar
New Construction false
Schools
Elementary Schools Mohawk Trails Elementary School
Middle Schools Clay Middle School
High Schools Carmel High School
School District Carmel Clay Schools
Others
HOA Fee Include Maintenance
Ownership Mandatory Fee
Read Less
Want to know what your home might be worth? Contact us for a FREE valuation!

Our team is ready to help you sell your home for the highest possible price ASAP

© 2026 All listing information is courtesy of MIBOR Broker Listing Cooperative(R) as distributed by MLS Grid. All rights reserved.
Nearby Locations