


$519,900
$519,900
For more information regarding the value of a property, please contact us for a free consultation.
240 Waterford LN Westfield, IN 46074
5 Beds
3 Baths
2,760 SqFt
Key Details
Sold Price $519,900
Property Type Single Family Home
Sub Type Single Family Residence
Listing Status Sold
Purchase Type For Sale
Square Footage 2,760 sqft
Price per Sqft $188
Subdivision Aberdeen
MLS Listing ID 22104421
Sold Date 09/04/26
Bedrooms 5
Full Baths 3
HOA Fees $77/ann
HOA Y/N Yes
Year Built 2023
Tax Year 2025
Lot Size 0.260 Acres
Acres 0.26
Property Sub-Type Single Family Residence
Property Description
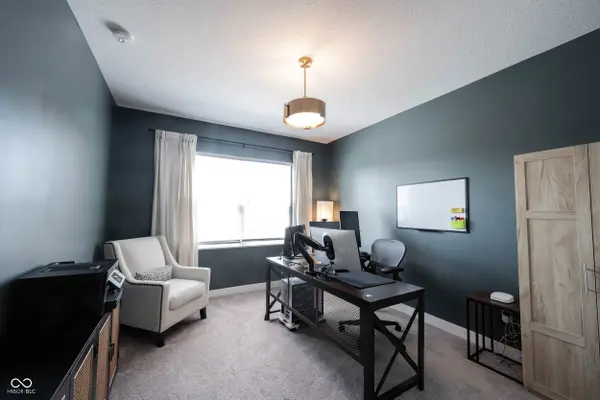
Better than new, this beautifully upgraded 5-bedroom, 3-bath home offers 2,760 square feet of thoughtfully designed living space in Westfield's highly sought-after Aberdeen community. The popular Kingston floor plan features an open-concept layout with a main-level bedroom and full bath, a private home office, spacious great room highlighted by a cozy gas fireplace, and an expansive kitchen featuring quartz countertops, upgraded stainless steel appliances, and abundant workspace that flows seamlessly into the dining area-ideal for both everyday living and entertaining. Upstairs, a versatile loft provides additional living space, while the spacious primary suite offers a custom walk-in closet, dual vanities, oversized walk-in shower, and private water closet. Thoughtful seller upgrades include a 12' x 15' screened three-season room, a 15' x 30' patio, full wrought iron fenced backyard, custom wall treatments, updated lighting and fixtures, and a custom primary closet. Situated on a premium lot with only one direct neighbor and adjacent to a community walking path, this home offers added privacy and an ideal outdoor setting. The washer and dryer are also included, making this home truly move-in ready. A spacious 3-car garage provides ample room for vehicles, storage, and hobbies. Residents of Aberdeen enjoy outstanding amenities including a community pool, pool house, playground, and scenic walking trails with direct access to the Monon Trail, all just minutes from Grand Park Sports Campus, shopping, dining, and everyday conveniences in growing Westfield. SR 31
Location
State IN
County Hamilton
Rooms
Main Level Bedrooms 1
Interior
Interior Features Attic Access, Walk-In Closet(s), Wood Work Painted, Kitchen Island, Pantry, Smart Thermostat
Cooling Central Air
Fireplaces Number 1
Fireplaces Type Gas Log, Great Room
Equipment Smoke Alarm
Fireplace Y
Appliance Dishwasher, Disposal, Gas Oven, Refrigerator, MicroHood, Electric Water Heater
Exterior
Exterior Feature Smart Lock(s)
Garage Spaces 3.0
Water Access Desc Public
Building
Story Two
Foundation Slab
Water Public
Architectural Style Traditional
Structure Type Brick,Cement Siding
New Construction false
Schools
Elementary Schools Monon Trail Elementary School
Middle Schools Westfield Middle School
High Schools Westfield High School
School District Westfield-Washington Schools
Others
HOA Fee Include Clubhouse,Maintenance,Walking Trails
Ownership Horizontal Prop Regime
Read Less
Want to know what your home might be worth? Contact us for a FREE valuation!

Our team is ready to help you sell your home for the highest possible price ASAP

© 2026 All listing information is courtesy of MIBOR Broker Listing Cooperative(R) as distributed by MLS Grid. All rights reserved.
Nearby Locations