


$280,000
$289,900
3.4%For more information regarding the value of a property, please contact us for a free consultation.
3807 Penny Packers Mill RD Lafayette, IN 47909
3 Beds
3 Baths
1,752 SqFt
Key Details
Sold Price $280,000
Property Type Single Family Home
Sub Type Single Family Residence
Listing Status Sold
Purchase Type For Sale
Square Footage 1,752 sqft
Price per Sqft $159
Subdivision Valley Forge Estates
MLS Listing ID 22117290
Sold Date 09/15/26
Bedrooms 3
Full Baths 2
Half Baths 1
HOA Y/N No
Year Built 1989
Tax Year 2025
Lot Size 10,890 Sqft
Acres 0.25
Property Sub-Type Single Family Residence
Property Description
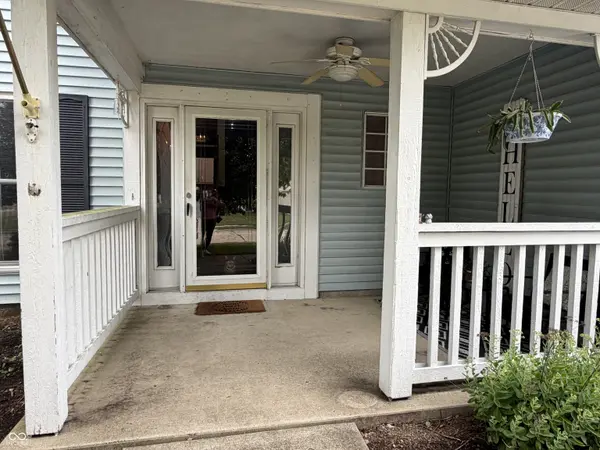
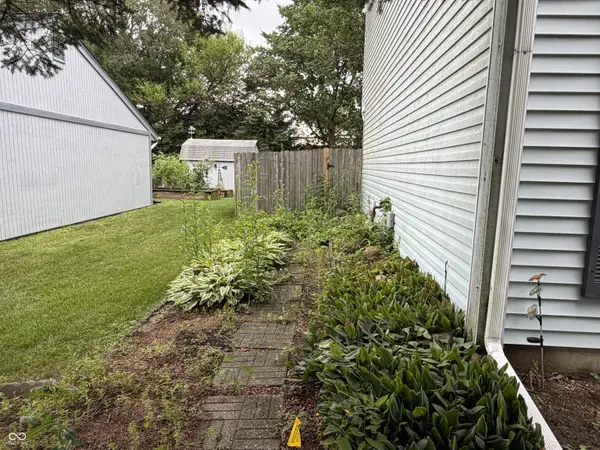
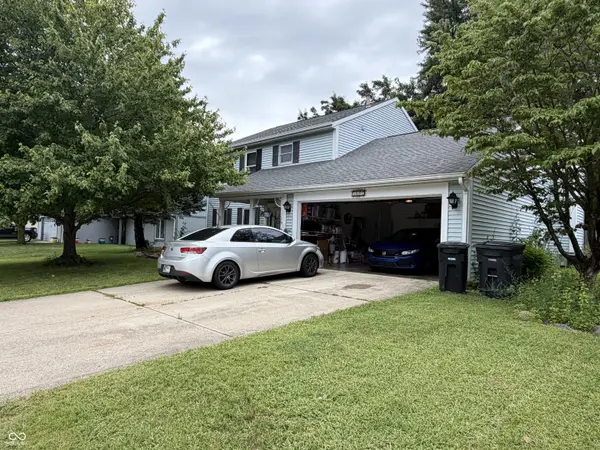
Welcome to 3807 Pennypackers Mill Rd E, a spacious 3-bedroom, 2.5-bath home offering 1,752 square feet of comfortable living space. This home features multiple living areas, providing plenty of room to relax, entertain, or create a flexible space that fits your needs. The main level includes a welcoming living room, dining area, and a cozy family room with a fireplace. Upstairs, you'll find all three bedrooms, including a generous primary suite with a private bath. Step outside to enjoy the fully fenced backyard with a pergola-covered patio-perfect for outdoor dining, entertaining, or relaxing. Additional features include an attached two-car garage and a storage shed for extra convenience. Conveniently located on Lafayette's south side with easy access to shopping, dining, parks, and major roadways, this home offers a great combination of space, functionality, and location. Schedule your showing today!
Location
State IN
County Tippecanoe
Rooms
Kitchen Kitchen Country, Kitchen Some Updates
Interior
Interior Features Breakfast Bar, Vaulted Ceiling(s), Eat-in Kitchen, Pantry, Wood Work Painted
Heating Forced Air
Cooling Central Air
Fireplaces Number 1
Fireplaces Type Wood Burning, Masonry, Living Room
Fireplace Y
Appliance Electric Oven, Refrigerator, Range Hood, Microwave, Washer, Dryer
Exterior
Exterior Feature Storage Shed, Fire Pit
Garage Spaces 2.0
Utilities Available Electricity Connected, Natural Gas Available, Sewer Connected, Water Connected
View Y/N true
Water Access Desc Public
View Trees/Woods
Building
Story Two
Foundation Block
Water Public
Architectural Style Traditional
Structure Type Vinyl Siding
New Construction false
Schools
Elementary Schools Wea Ridge Elementary School
Middle Schools Wea Ridge Middle School
High Schools Mccutcheon High School
School District Tippecanoe School Corp
Read Less
Want to know what your home might be worth? Contact us for a FREE valuation!

Our team is ready to help you sell your home for the highest possible price ASAP

© 2026 All listing information is courtesy of MIBOR Broker Listing Cooperative(R) as distributed by MLS Grid. All rights reserved.
Nearby Locations