


$275,000
$275,000
For more information regarding the value of a property, please contact us for a free consultation.
10293 Sun Gold CT Fishers, IN 46037
3 Beds
2 Baths
1,207 SqFt
Key Details
Sold Price $275,000
Property Type Single Family Home
Sub Type Single Family Residence
Listing Status Sold
Purchase Type For Sale
Square Footage 1,207 sqft
Price per Sqft $227
Subdivision Cumberland Woods
MLS Listing ID 22108715
Sold Date 09/21/26
Bedrooms 3
Full Baths 2
HOA Fees $22/ann
HOA Y/N Yes
Year Built 1998
Tax Year 2025
Lot Size 6,534 Sqft
Acres 0.15
Property Sub-Type Single Family Residence
Property Description
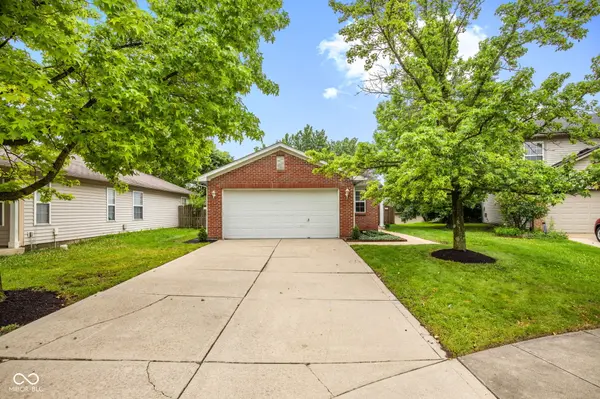
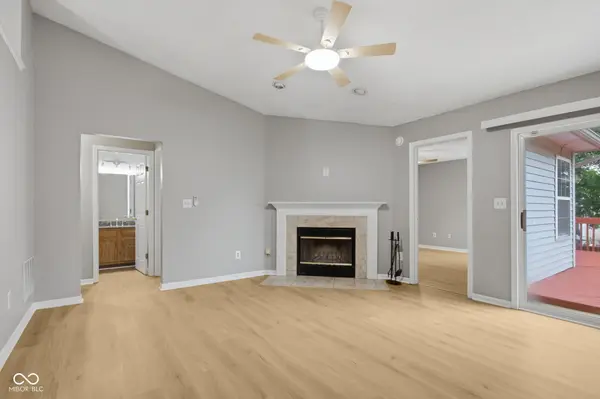
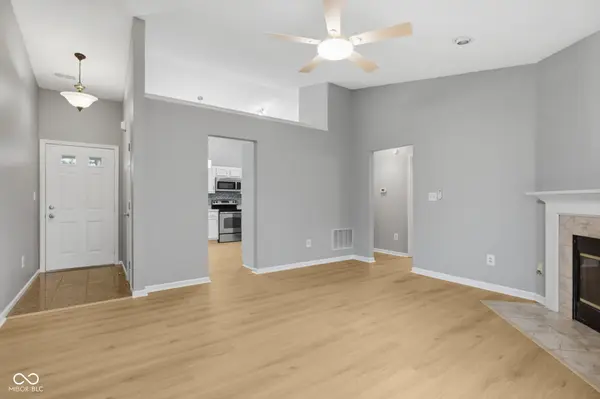
Charming Brick Ranch in the Heart of Fishers w/ Walkability to the Fishers Community Center. Nestled at the end of a quiet cul-de-sac, this adorable ranch-style home with BRAND NEW ROOF perfectly balances low-maintenance living with an open, airy flow. From the moment you step into the welcoming foyer, you are greeted by an abundance of natural light that pours into the spacious living room-accenting the new vinyl plank flooring. The heart of the home seamlessly connects the living area to a bright, functional kitchen equipped with ample counter space complimented w/ a tile backsplash and a cozy breakfast nook. The primary suite features a generous bedroom, a dedicated primary bathroom, and a good sized walk-in closet. Two additional bedrooms share a full hallway bath, offering the perfect setup for a growing family, a dedicated home office, or a peaceful guest space. Functional Mudroom/Laundry: Conveniently located right off the attached two-car garage to keep your daily life organized and clutter-free. Step outside to enjoy a beautifully manicured lot, offering privacy w/ a full 6 ft fence surrounding the back. Oversized deck is the perfect place to end any day. Located in a highly desirable Fishers neighborhood, you are just minutes away from top-rated schools, premier dining, local parks, and excellent shopping.
Location
State IN
County Hamilton
Rooms
Main Level Bedrooms 3
Kitchen Kitchen Some Updates
Interior
Interior Features Cathedral Ceiling(s), Entrance Foyer, Hi-Speed Internet Availbl, Eat-in Kitchen, Wired for Data, Walk-In Closet(s), Wood Work Painted
Heating Heat Pump, Electric
Cooling Central Air, Heat Pump
Fireplaces Number 1
Fireplaces Type Great Room, Wood Burning
Equipment Smoke Alarm
Fireplace Y
Appliance Dishwasher, Electric Water Heater, Disposal, MicroHood, Electric Oven, Refrigerator
Exterior
Garage Spaces 2.0
Utilities Available Cable Available
Water Access Desc Public
Building
Story One
Foundation Slab
Water Public
Architectural Style Ranch
Structure Type Vinyl With Brick
New Construction false
Schools
Elementary Schools Cumberland Road Elem School
Middle Schools Riverside Junior High
High Schools Hamilton Southeastern Hs
School District Hamilton Southeastern Schools
Others
HOA Fee Include Entrance Common,Insurance,Maintenance,ParkPlayground
Ownership Mandatory Fee
Read Less
Want to know what your home might be worth? Contact us for a FREE valuation!

Our team is ready to help you sell your home for the highest possible price ASAP

© 2026 All listing information is courtesy of MIBOR Broker Listing Cooperative(R) as distributed by MLS Grid. All rights reserved.
Nearby Locations