


$424,000
$430,000
1.4%For more information regarding the value of a property, please contact us for a free consultation.
6799 Seattle Slew DR Whitestown, IN 46075
4 Beds
3 Baths
2,646 SqFt
Key Details
Sold Price $424,000
Property Type Single Family Home
Sub Type Single Family Residence
Listing Status Sold
Purchase Type For Sale
Square Footage 2,646 sqft
Price per Sqft $160
Subdivision Bridle Oaks
MLS Listing ID 22110138
Sold Date 09/22/26
Bedrooms 4
Full Baths 2
Half Baths 1
HOA Fees $104/qua
HOA Y/N Yes
Year Built 2024
Tax Year 2025
Lot Size 6,969 Sqft
Acres 0.16
Property Sub-Type Single Family Residence
Property Description
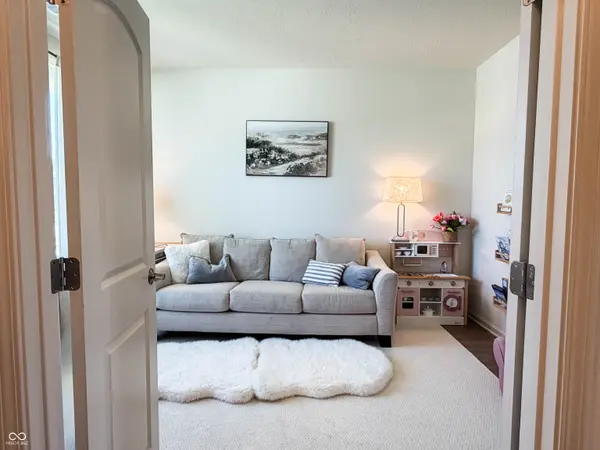
Pulte's stunning Mercer floor plan offers the perfect blend of style and functionality, filled with abundant natural light and timeless neutral finishes throughout. Three of the four spacious bedrooms overlook the water, and every bedroom features a walk-in closet, providing exceptional storage for the entire family. The flexible main-level bonus room is ideal as a home office, playroom, or guest bedroom-offering the extra space today's lifestyles demand. A custom-built mudroom with bench seating and organizational hooks creates a welcoming and practical everyday entry. The heart of the home features Pulte's sought-after Planning Center, conveniently located just off the kitchen and dining area, making it the perfect spot for working from home, homework, or household organization. The spacious owner's suite is a true retreat, featuring serene water views, an airy layout, and a beautifully appointed en-suite bathroom. Step outside to enjoy peaceful water views from the backyard, with the neighborhood playground visible from the patio-making it easy to keep an eye on little ones while relaxing outdoors. You'll also appreciate direct access to the Big 4 Trail and the convenience of Whitestown shopping, dining, and everyday amenities just minutes away.
Location
State IN
County Boone
Interior
Interior Features Attic Access, Tray Ceiling(s), Walk-In Closet(s)
Heating Forced Air, Natural Gas
Cooling Central Air
Fireplace N
Appliance Gas Cooktop, Dishwasher
Exterior
Garage Spaces 2.0
View Y/N true
Water Access Desc Public
Building
Story Two
Foundation Slab
Water Public
Architectural Style Traditional
Structure Type Vinyl Siding
New Construction false
Schools
Elementary Schools Perry Worth Elementary School
Middle Schools Lebanon Middle School
High Schools Lebanon Senior High School
School District Lebanon Community School Corp
Others
HOA Fee Include Association Builder Controls,Common Cable,Entrance Common,Maintenance,ParkPlayground,Management,Snow Removal
Ownership Mandatory Fee
Read Less
Want to know what your home might be worth? Contact us for a FREE valuation!

Our team is ready to help you sell your home for the highest possible price ASAP

© 2026 All listing information is courtesy of MIBOR Broker Listing Cooperative(R) as distributed by MLS Grid. All rights reserved.
Nearby Locations