

$902,000
$999,999
9.8%For more information regarding the value of a property, please contact us for a free consultation.
3796 Conifer DR Zionsville, IN 46077
5 Beds
5 Baths
6,416 SqFt
Key Details
Sold Price $902,000
Property Type Single Family Home
Sub Type Single Family Residence
Listing Status Sold
Purchase Type For Sale
Square Footage 6,416 sqft
Price per Sqft $140
Subdivision Hidden Pines
MLS Listing ID 22107079
Sold Date 09/30/26
Bedrooms 5
Full Baths 5
HOA Fees $69/qua
HOA Y/N Yes
Year Built 2018
Tax Year 2025
Lot Size 0.340 Acres
Acres 0.34
Property Sub-Type Single Family Residence
Property Description
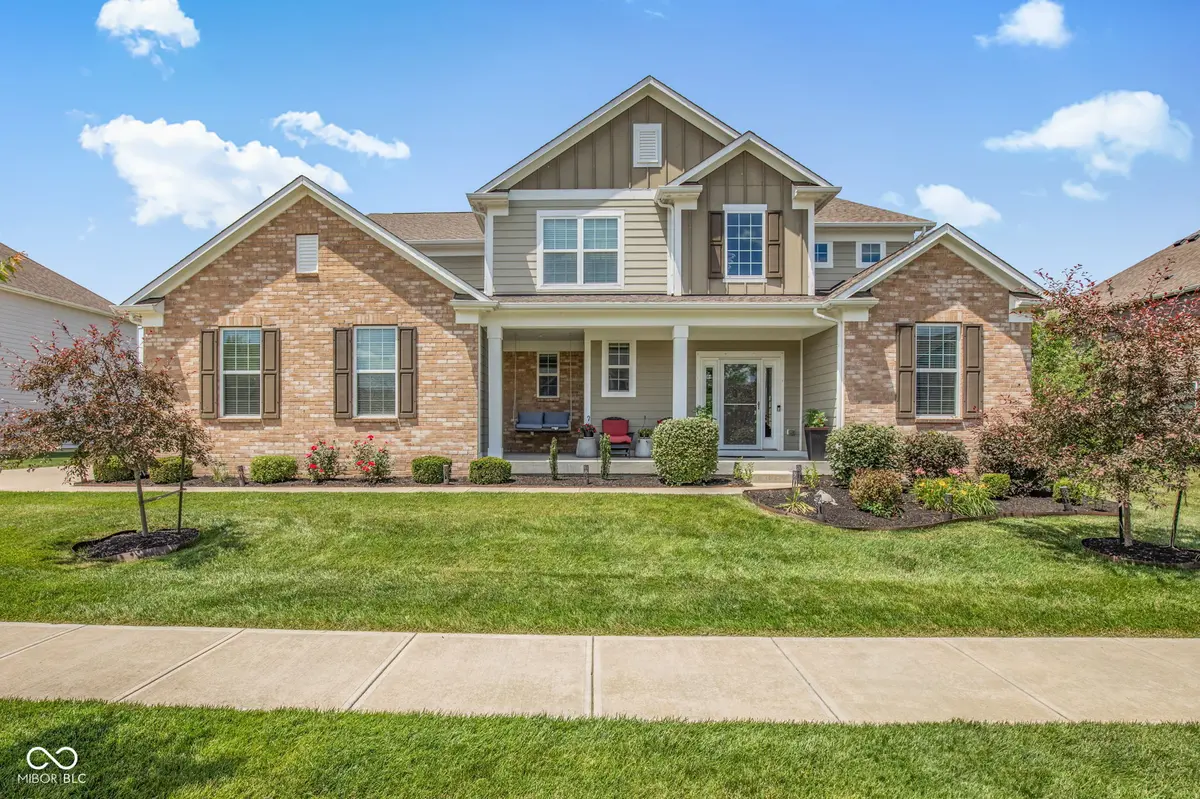
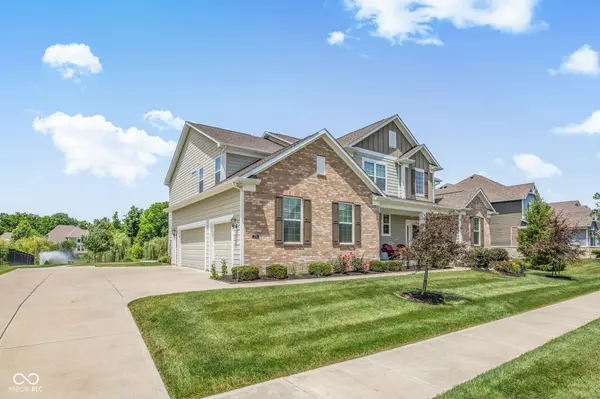
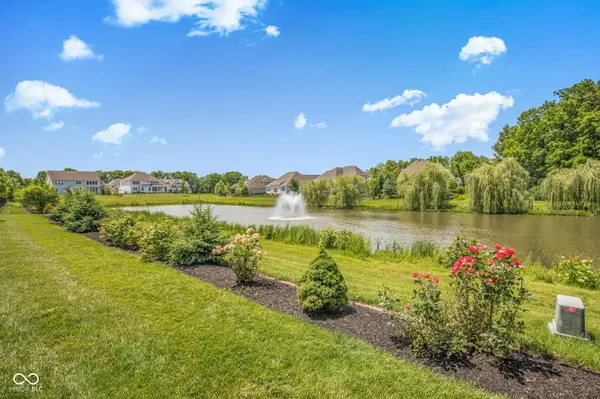
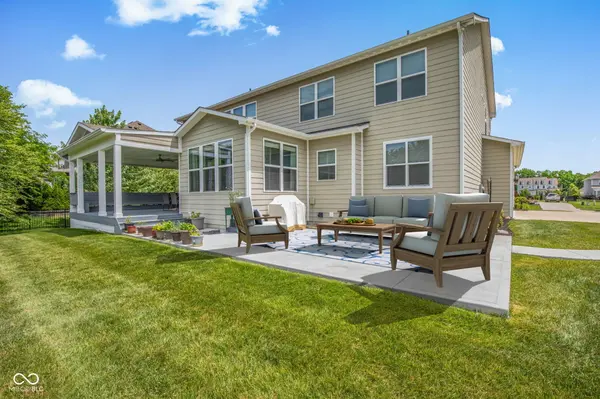
Exceptional Zionsville Estate A rare find in Zionsville-a meticulously maintained, in sought after Hidden pines offering an expansive floor plan, premium finishes, and stunning pond views. Set on an extra-large lot with resort-like views, this property has it all, elevated by high-end California Closets throughout the entire home. Spanning 5 total bedrooms and 5 full baths, the thoughtful layout ensures comfort and privacy for everyone. The open main level features a private first-floor office, a beautiful sunroom, and a main-floor bedroom with an adjacent full bath-perfect for guests or multigenerational living. This 5th bedroom on the main level can also function as a flex room, featuring a murphy bed that converts into a desk. Hosting is a breeze in the oversized dining area, which can easily accommodate a 12-seater dining table. Step outside to dine alfresco or relax on your massive 20 x 20 covered porch and large concrete patio overlooking the tranquil pond. Upstairs, the luxurious primary suite serves as a true private retreat, with a dedicated separate sitting room and an oversized, custom walk-in closet that showcases the home's incredible storage space. Just down the hall, you'll find a massive upstairs bonus/media room. This versatile flex space is perfect for family movie nights, a gaming lounge, or a secondary home office. All additional bedrooms are very spacious with walk-in closets. Need even more room? The fully finished basement adds another layer of flexible living and entertainment space and can have additional bedroom. Top it off with a 3-car garage and a lot large enough for a pool-all in coveted Zionsville. Zionsville Schools | 5 BR / 5 Full Baths | Oversized 12-Seat Dining | Primary Suite with Sitting Room & Custom Closet | California Closets Throughout | 20 x 20 Covered Porch | Pond Views | Oversized Lot with Room for Pool | 3-Car Garage | Finished Basement
Location
State IN
County Boone
Rooms
Basement Ceiling - 9+ feet, Egress Window(s), Partially Finished, Storage Space
Main Level Bedrooms 1
Kitchen Kitchen Updated
Interior
Interior Features High Ceilings, Kitchen Island, Entrance Foyer, Pantry, Walk-In Closet(s), Wet Bar, Wood Work Painted
Heating Forced Air, Natural Gas
Cooling Central Air
Equipment Smoke Alarm, Sump Pump
Fireplace N
Appliance Gas Cooktop, Dishwasher, Dryer, Electric Water Heater, Disposal, Exhaust Fan, Microwave, Oven, Refrigerator, Washer, Water Softener Owned
Exterior
Exterior Feature Lighting, Sprinkler System
Garage Spaces 3.0
View Y/N true
Water Access Desc Public
View Pond
Building
Story Two
Foundation Concrete Perimeter, Full
Water Public
Architectural Style Traditional
Structure Type Brick,Cement Siding
New Construction false
Schools
Elementary Schools Union Elementary School
Middle Schools Zionsville Middle School
High Schools Zionsville Community High School
School District Zionsville Community Schools
Others
HOA Fee Include Association Home Owners,Entrance Common,Insurance,Maintenance
Ownership Mandatory Fee
Read Less
Want to know what your home might be worth? Contact us for a FREE valuation!

Our team is ready to help you sell your home for the highest possible price ASAP

© 2026 All listing information is courtesy of MIBOR Broker Listing Cooperative(R) as distributed by MLS Grid. All rights reserved.
Nearby Locations