



$1,800,000
$1,700,000
5.9%For more information regarding the value of a property, please contact us for a free consultation.
435 Benderfield DR Zionsville, IN 46077
5 Beds
5 Baths
6,643 SqFt
Key Details
Sold Price $1,800,000
Property Type Single Family Home
Sub Type Single Family Residence
Listing Status Sold
Purchase Type For Sale
Square Footage 6,643 sqft
Price per Sqft $270
Subdivision Benderfield
MLS Listing ID 22117632
Sold Date 10/02/26
Bedrooms 5
Full Baths 4
Half Baths 1
HOA Fees $33/ann
HOA Y/N Yes
Year Built 1996
Tax Year 2025
Lot Size 0.840 Acres
Acres 0.84
Property Sub-Type Single Family Residence
Property Description
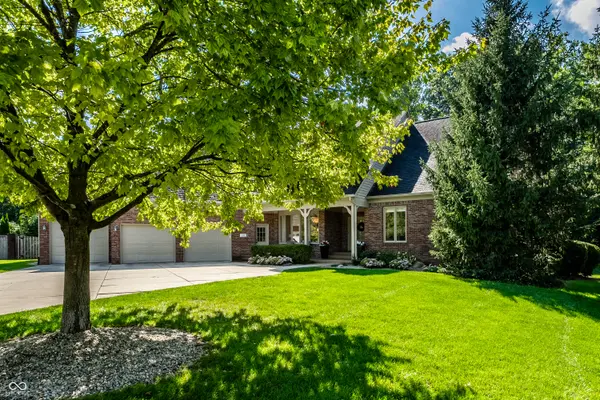
Located on a desirable cul-de-sac lot in much-admired Benderfield, this completely updated home offers an unbeatable location within easy walking distance to schools, shops, the Village and Rail Trail. Brand-new oak hardwood floors flow throughout the main level and upstairs hallway, complemented by a private main-level office, mudroom with lockers, sun-filled breakfast room, spacious primary suite and delightful screened porch overlooking the private .84 wooded lot and pool. The thoughtfully renovated kitchen features custom cabinetry, quartz countertops and backsplash, floating shelves, updated lighting and a 36-inch gas range. The 2026 primary bath offers a soaking tub, beautifully tiled shower with quartz bench and designer finishes. The light-filled basement provides LVP flooring, a fifth bedroom, wet bar, updated bath, fireplace, workshop and abundant storage. Upstairs, the bonus room can serve as a sixth bedroom, along with a large walk-in attic. Extensive updates include new furnace and A/C (2025), two sump pumps with battery backup (2026), updated bathrooms, lighting, doors and trim, epoxy garage flooring, professional landscaping, pool improvements, basketball court and Goalrilla hoop, and an oversized garage. a rare combination of location, thoughtful updates, flexible living space and beautiful outdoor amenities. This is one you don't want to miss!
Location
State IN
County Boone
Rooms
Basement Finished, Full, Daylight, Egress Window(s)
Main Level Bedrooms 1
Kitchen Kitchen Updated
Interior
Interior Features Attic Access, Built-in Features, Tray Ceiling(s), Wet Bar, Breakfast Bar, Entrance Foyer, Hi-Speed Internet Availbl, Kitchen Island, Pantry, Smart Thermostat, Wired for Sound
Heating Forced Air, Natural Gas
Cooling Central Air
Flooring Hardwood
Fireplaces Number 2
Fireplaces Type Two Sided, Hearth Room, Recreation Room
Equipment Security System, Security System Owned, Sump Pump w/Backup, Sump Pump Dual
Fireplace Y
Appliance Electric Cooktop, Dishwasher, Down Draft, Disposal, Microwave, Electric Oven, Refrigerator, Wine Cooler, Convection Oven, Oven, Gas Water Heater, Water Purifier, Water Softener Owned
Exterior
Exterior Feature Water Feature Fountain
Garage Spaces 3.0
Utilities Available Cable Connected
Water Access Desc Public
Building
Story Two
Foundation Concrete Perimeter, Full
Water Public
Architectural Style French Provincial, Traditional
Structure Type Brick,Wood Siding
New Construction false
Schools
Elementary Schools Eagle Elementary School
Middle Schools Zionsville Middle School
High Schools Zionsville Community High School
School District Zionsville Community Schools
Others
HOA Fee Include Association Home Owners,Insurance,Maintenance
Ownership Mandatory Fee
Read Less
Want to know what your home might be worth? Contact us for a FREE valuation!

Our team is ready to help you sell your home for the highest possible price ASAP

© 2026 All listing information is courtesy of MIBOR Broker Listing Cooperative(R) as distributed by MLS Grid. All rights reserved.
Nearby Locations