




$470,000
$485,000
3.1%For more information regarding the value of a property, please contact us for a free consultation.
12974 Petigru DR Carmel, IN 46032
4 Beds
4 Baths
2,095 SqFt
Key Details
Sold Price $470,000
Property Type Townhouse
Sub Type Townhouse
Listing Status Sold
Purchase Type For Sale
Square Footage 2,095 sqft
Price per Sqft $224
Subdivision The Village Of Westclay
MLS Listing ID 22109454
Sold Date 10/07/26
Bedrooms 4
Full Baths 3
Half Baths 1
HOA Fees $486/mo
HOA Y/N Yes
Year Built 2020
Tax Year 2025
Lot Size 3,049 Sqft
Acres 0.07
Property Sub-Type Townhouse
Property Description
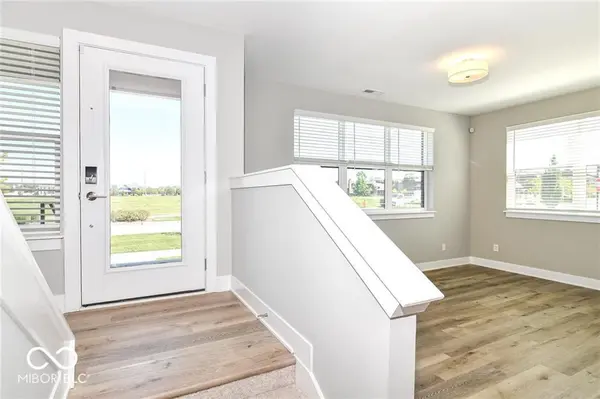
Welcome home to this beautifully appointed former model home,corner/end unit, that includes an abundance of windows allowing plenty of sunshine to brighten up your day! Featuring 2,095 square feet of stylish living space, 3-4 bedrooms, and 3.5 baths in a sought-after community loaded with amenities. Thoughtfully designed with modern finishes and flexible living areas, this home is move-in ready and ideal for today's lifestyle. The main level features an open-concept floor plan highlighted by luxury vinyl plank flooring (replaced less than a year ago), a spacious great room, and a dedicated home office complete with a sliding barn style door. The gourmet kitchen showcases 42" white cabinetry, quartz counter tops, decorative back splash, stainless steel appliances, upgraded lighting, and a large center island with breakfast bar seating for four. A separate dining area and convenient half bath complete the main level. Step outside to enjoy the wood deck, perfect for relaxing or entertaining. Upstairs, the spacious primary suite offers a large walk-in closet and a private bath featuring a glass-enclosed shower. Two additional generously sized bedrooms, a full guest bath with tub/shower combination, and a convenient upper-level laundry room provide comfort and functionality for everyday living. The versatile lower level includes a full bath and walk-in closet, making it ideal as a fourth bedroom, guest suite, recreation room, or private retreat. Additional highlights include a finished two-car garage with a bump-out for extra storage and numerous model-home upgrades throughout. Residents enjoy exceptional community amenities including a clubhouse, fitness facilities, 3 swimming pools, park, playground, tennis courts + much more. Conveniently located near restaurants, shopping, entertainment, and everyday conveniences, this home combines comfort, style, and an unbeatable location. Don't miss the opportunity to make this exceptional home yours!
Location
State IN
County Hamilton
Rooms
Main Level Bedrooms 1
Interior
Interior Features Attic Access, Bath Sinks Double Main, High Ceilings, Kitchen Island, Paddle Fan, Hi-Speed Internet Availbl, Eat-in Kitchen, Walk-In Closet(s), Wood Work Painted
Heating Forced Air, Gas
Cooling Central Air
Equipment Smoke Alarm
Fireplace Y
Appliance Dishwasher, Electric Water Heater, Disposal, MicroHood, Gas Oven, Refrigerator
Exterior
Exterior Feature Balcony
Garage Spaces 2.0
Utilities Available Cable Available
Water Access Desc Public
Building
Story Three Or More
Foundation Slab, Block
Water Public
Architectural Style Contemporary
Structure Type Brick,Cement Siding
New Construction false
Schools
Elementary Schools West Clay Elementary School
School District Carmel Clay Schools
Others
HOA Fee Include Clubhouse,Exercise Room,Insurance,Irrigation,Lawncare,Maintenance Structure,ParkPlayground,Snow Removal,Tennis Court(s)
Ownership Mandatory Fee
Read Less
Want to know what your home might be worth? Contact us for a FREE valuation!

Our team is ready to help you sell your home for the highest possible price ASAP

© 2026 All listing information is courtesy of MIBOR Broker Listing Cooperative(R) as distributed by MLS Grid. All rights reserved.
Nearby Locations