
$405,000
$419,900
3.5%For more information regarding the value of a property, please contact us for a free consultation.
2535 Deer Creek Anderson, IN 46011
5 Beds
5 Baths
3,076 SqFt
Key Details
Sold Price $405,000
Property Type Single Family Home
Sub Type Single Family Residence
Listing Status Sold
Purchase Type For Sale
Square Footage 3,076 sqft
Price per Sqft $131
Subdivision Deer Creek Sub
MLS Listing ID 22121277
Sold Date 10/09/26
Bedrooms 5
Full Baths 4
Half Baths 1
HOA Y/N No
Year Built 2009
Tax Year 2025
Lot Size 0.700 Acres
Acres 0.7
Property Sub-Type Single Family Residence
Property Description
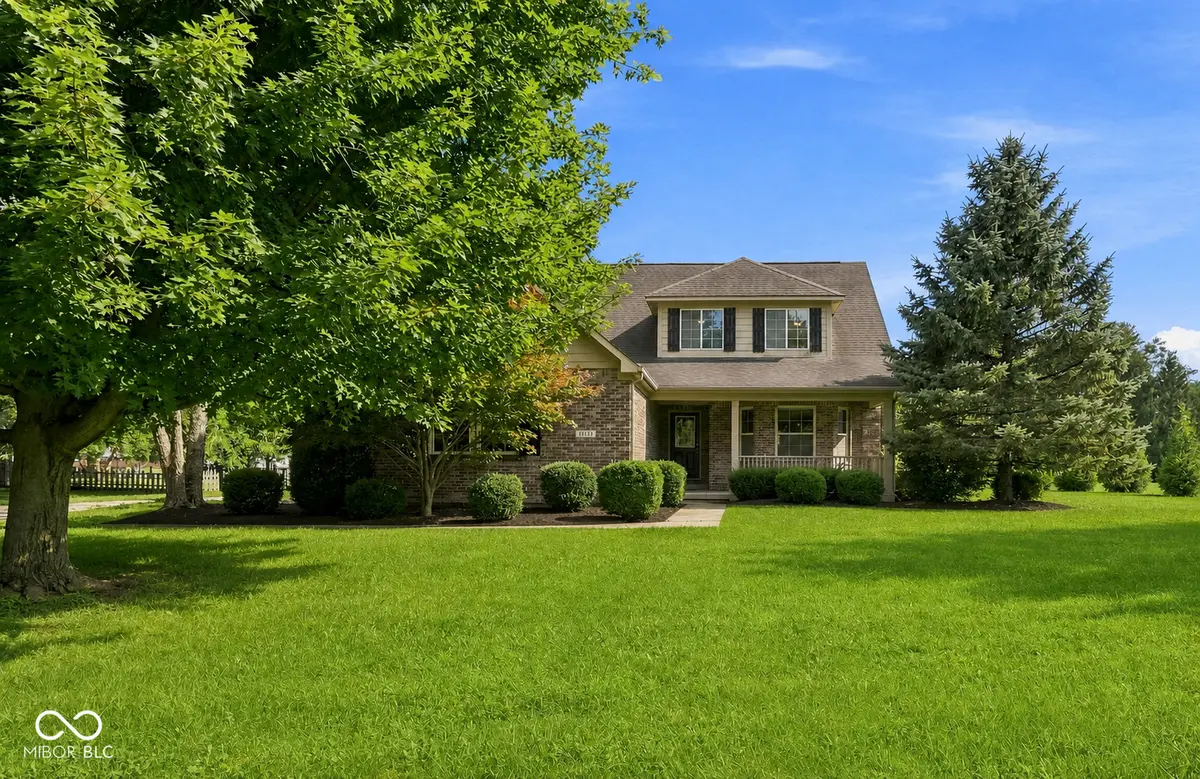
In the exclusive Deer Creek Subdivision, where beautifully crafted custom homes are the standard, you'll discover this impressive 2009-built residence offering a combination of space, and thoughtful design on a .61 acre lot. A brick & Hardie Plank exterior, covered front porch, specially designed rear steps, paver patio, and dedicated concrete pad for the included hot tub & gazebo create an inviting setting from the moment you arrive. Inside, the homes layout offers 5 bedrooms with 2 primary suites, one conveniently located on the main level and another upstairs-providing flexibility for guests, multigenerational living, family members, or simply creating your own private retreats. Three additional bedrooms provide plenty of room for family, friends, office, or hobbies. The kitchen is designed for both everyday living & entertaining, featuring beautiful wood cabinetry, granite countertops, gorgeous laminate hardwood flooring, and a center island offering additional prep space & seating. All appliances are included, making this kitchen ready for its new owners. The family/great room provides a gathering space with easy access to the outdoor living area. Step outside to the paver patio and enjoy the perfect setting for entertaining, family gatherings, summer evenings, or simply relaxing & enjoying your private space. The finished basement takes the home's versatility to another level. A built-in bar with wet sink creates a foundation for a fantastic entertainment or recreation area. Whether you envision a home theater, workout area, game room, billiards space, or simply an expansive gathering area, the possibilities are yours. With 3,076 total square feet, including the basement, there is room for everything you love. Recent improvements include a new back door, new basement flooring, and carpeted steps (8/22/2025). Installed just this year is an AquaStopTM Basement Triple Sump Pump System with a transferable 5-year service contract.
Location
State IN
County Madison
Rooms
Basement Ceiling - 9+ feet
Main Level Bedrooms 1
Interior
Interior Features Vaulted Ceiling(s), Paddle Fan, Hi-Speed Internet Availbl, Wired for Data, Walk-In Closet(s)
Heating Forced Air, Gas
Cooling Central Air
Flooring Hardwood
Fireplaces Number 1
Fireplaces Type Gas Log
Fireplace Y
Appliance Dishwasher, Dryer, Electric Water Heater, Disposal, Gas Water Heater, MicroHood, Electric Oven, Refrigerator, Washer
Exterior
Exterior Feature Other
Garage Spaces 3.0
Utilities Available Cable Available, Electricity Connected, Natural Gas Connected, Sep Electric Meter, Sep Gas Meter, Sewer Connected, Water Connected
View Y/N false
Water Access Desc Public
Building
Story Two
Foundation Concrete Perimeter
Water Public
Architectural Style Traditional
Structure Type Brick,Wood Siding
New Construction false
Schools
Middle Schools Highland Middle School
High Schools Anderson High School
School District Anderson Community School Corp
Read Less
Want to know what your home might be worth? Contact us for a FREE valuation!

Our team is ready to help you sell your home for the highest possible price ASAP

© 2026 All listing information is courtesy of MIBOR Broker Listing Cooperative(R) as distributed by MLS Grid. All rights reserved.
Nearby Locations