

$955,000
$1,030,000
7.3%For more information regarding the value of a property, please contact us for a free consultation.
14555 Geist Ridge DR Fishers, IN 46040
4 Beds
4 Baths
6,550 SqFt
Key Details
Sold Price $955,000
Property Type Single Family Home
Sub Type Single Family Residence
Listing Status Sold
Purchase Type For Sale
Square Footage 6,550 sqft
Price per Sqft $145
Subdivision Canal Place
MLS Listing ID 22095890
Sold Date 10/16/26
Bedrooms 4
Full Baths 4
HOA Fees $27/Semi-Annually
HOA Y/N Yes
Year Built 2002
Tax Year 2025
Lot Size 0.460 Acres
Acres 0.46
Property Sub-Type Single Family Residence
Property Description
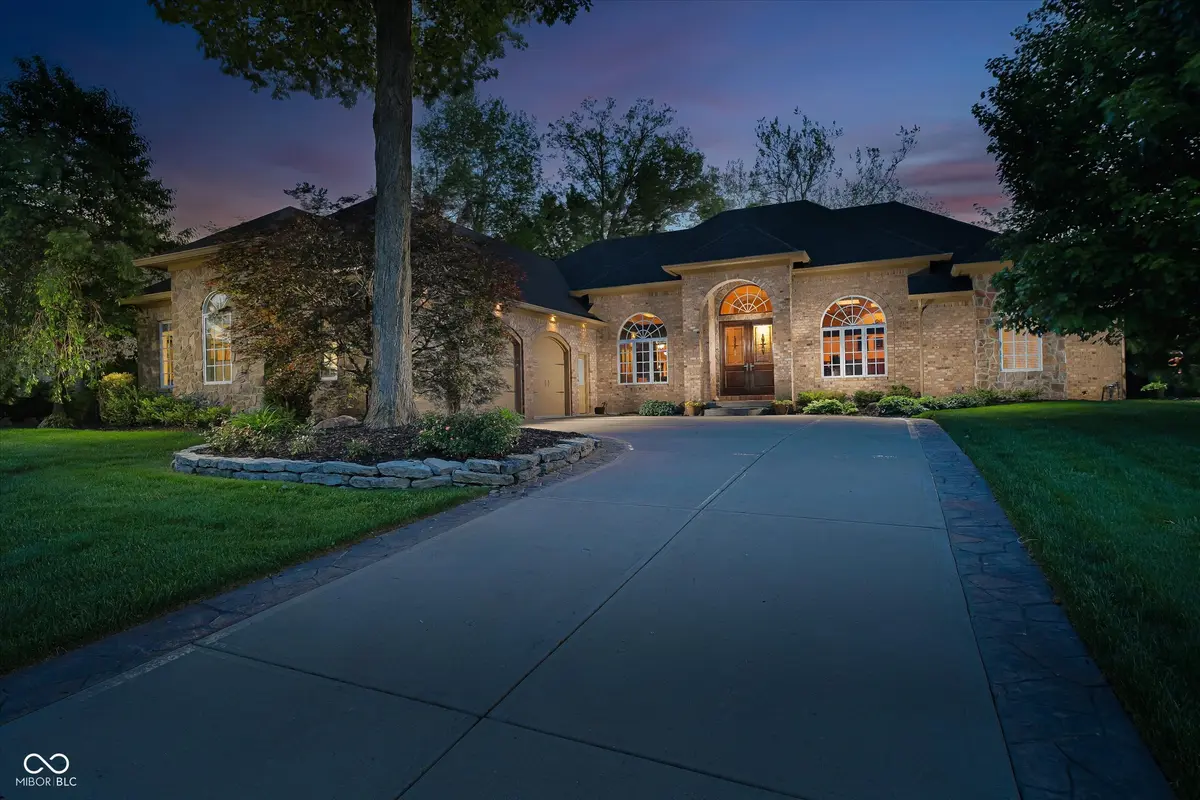
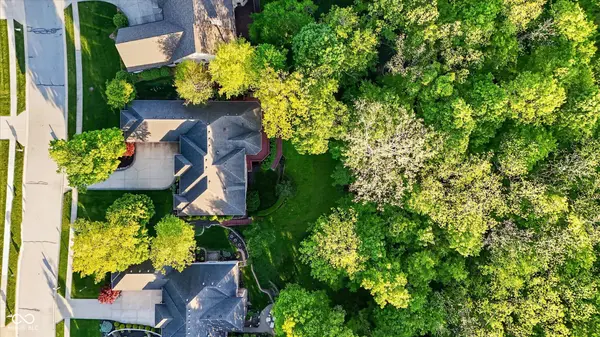
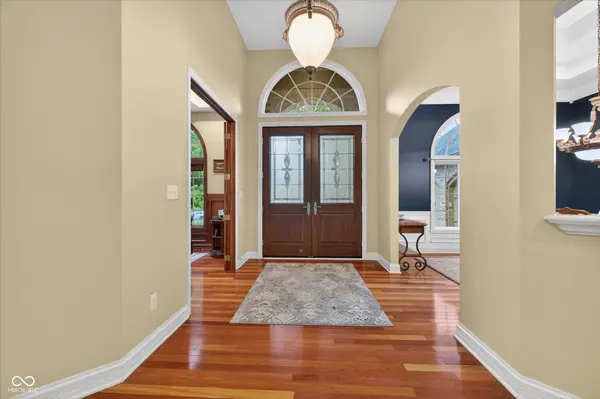
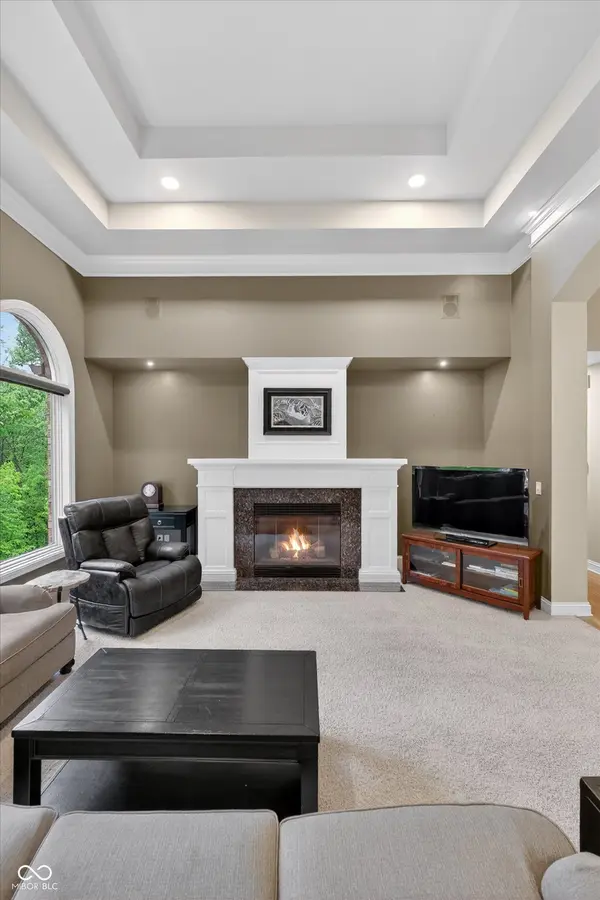
Experience wooded serenity and sophisticated living in one of Fishers' premier communities. Every day feels like a retreat in this custom ranch, nestled on nearly half an acre in sought-after Canal Place-just moments from Geist Reservoir and top-rated Hamilton Southeastern schools. Soaring 10-foot ceilings and massive windows flood the home with natural light, highlighting an open-concept main level perfect for gathering or quiet evenings by the fireplace. The gourmet kitchen stands ready for entertaining, flowing seamlessly into the great room and out to dual screened porches overlooking a private wooded ravine. Retreat to a luxurious primary suite with spa bath and walk-in closet, or utilize the dedicated home office for work-from-home ease. The finished walk-out basement expands your options-featuring a full wet bar, recreation space, two additional bedrooms, sauna, and abundant storage-ideal for game nights or weekend guests. Recent improvements include a brand-new roof, some new windows, updated HVAC systems, tankless water heater, and smart-home features. The oversized three-car garage offers direct access to the lower level for convenience and organization. Enjoy peaceful mornings bird watching on the deck, host lively barbecues, or unwind in nature year-round. With community parks, playgrounds, and easy reservoir access, this is the elevated lifestyle you've been searching for. Schedule your private tour and see how every detail of this exceptional home has been designed for comfort, flexibility, and lasting value.
Location
State IN
County Hamilton
Rooms
Basement Ceiling - 9+ feet, Finished, Walk-Out Access, Daylight
Main Level Bedrooms 2
Interior
Interior Features Breakfast Bar, Cathedral Ceiling(s), High Ceilings, Tray Ceiling(s), Kitchen Island, Entrance Foyer, Paddle Fan, Pantry, Sauna, Wired for Sound, Walk-In Closet(s), Wet Bar
Heating Zoned, Forced Air, Natural Gas
Cooling Central Air
Flooring Hardwood
Fireplaces Number 2
Fireplaces Type Two Sided, Basement, Gas Log, Great Room
Equipment Security System, Smoke Alarm, Sump Pump w/Backup
Fireplace Y
Appliance Gas Cooktop, Dishwasher, Disposal, Gas Water Heater, Exhaust Fan, Microwave, Oven, Double Oven, Convection Oven, Range Hood, Refrigerator, Bar Fridge, Tankless Water Heater, Warming Drawer, Water Purifier, Water Softener Owned
Exterior
Exterior Feature Sprinkler System
Garage Spaces 3.0
Utilities Available Cable Available, Cable Connected, Natural Gas Connected
Water Access Desc Public
Building
Story One
Foundation Concrete Perimeter, Crawl Space
Water Public
Architectural Style Ranch, Traditional
Structure Type Brick,Cement Siding,Stone
New Construction false
Schools
Elementary Schools Geist Elementary School
Middle Schools Fall Creek Junior High
High Schools Hamilton Southeastern Hs
School District Hamilton Southeastern Schools
Others
HOA Fee Include Association Home Owners,Maintenance,ParkPlayground,Snow Removal,Trash
Ownership Mandatory Fee
Read Less
Want to know what your home might be worth? Contact us for a FREE valuation!

Our team is ready to help you sell your home for the highest possible price ASAP

© 2026 All listing information is courtesy of MIBOR Broker Listing Cooperative(R) as distributed by MLS Grid. All rights reserved.
Nearby Locations