


$575,000
$575,000
For more information regarding the value of a property, please contact us for a free consultation.
1385 Trescott DR Westfield, IN 46074
4 Beds
3 Baths
4,360 SqFt
Key Details
Sold Price $575,000
Property Type Single Family Home
Sub Type Single Family Residence
Listing Status Sold
Purchase Type For Sale
Square Footage 4,360 sqft
Price per Sqft $131
Subdivision Centennial South
MLS Listing ID 22124195
Sold Date 10/21/26
Bedrooms 4
Full Baths 3
HOA Fees $78/qua
HOA Y/N Yes
Year Built 2008
Tax Year 2025
Lot Size 7,840 Sqft
Acres 0.18
Property Sub-Type Single Family Residence
Property Description
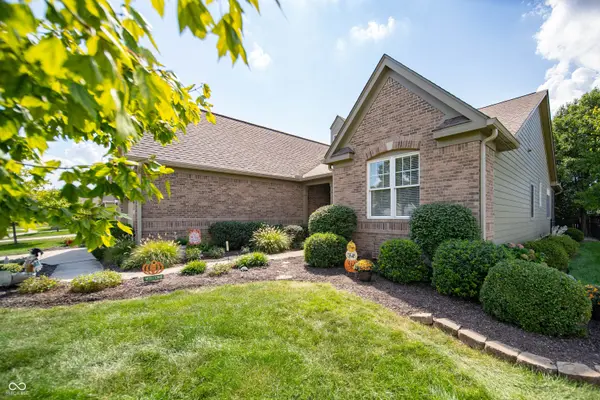
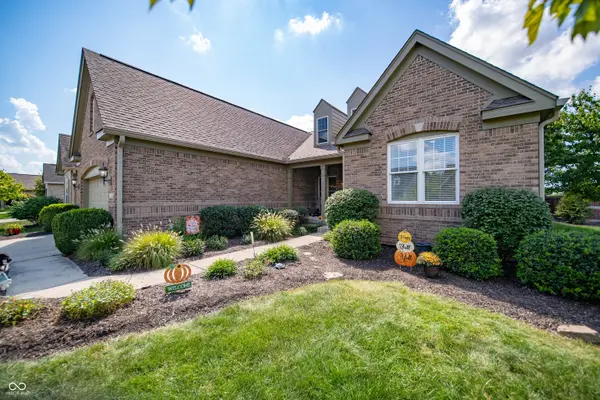
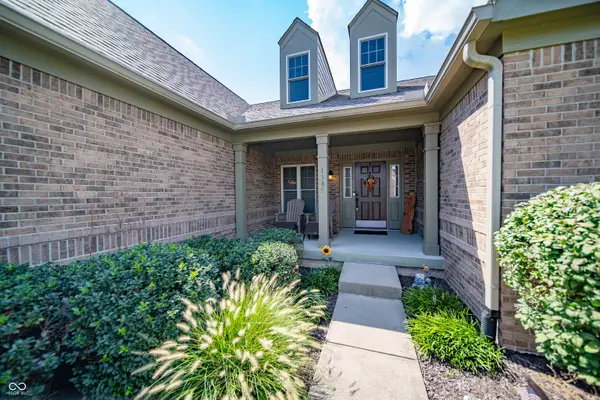
Discover the essence of comfortable living in this spacious ranch with finished basement in highly desirable Centennial! This appealing single-family residence, spanning 2180 square feet, offers a captivating blend of design and functionality, all in great condition. The heart of this home is its open-plan kitchen, seamlessly connecting with the living room. It features stainless steel appliances and a functional island, creating an inviting space for both everyday meals and entertaining. Adjacent to this, the great room offers a welcoming ambiance, centered around a cozy fireplace. Main floor office with glass french doors are perfect for at home office. The convenience of a dedicated laundry room further enhances the home's practical appeal. Retreat to the well-appointed bathrooms, where convenience meets style. One bathroom features a large single vanity, while another includes a double vanity, a walk-in shower and a garden tub. This single-story home provides four bedrooms and three full bathrooms, ensuring ample space and privacy. Outside, the private yard offers a serene escape, complemented by an outdoor built-in gas gril and food preparation area perfect for outdoor entertaining and dining. A patio and a screened porch porch extend the living space outdoors, providing ideal settings for relaxation or social gatherings. This property presents an exceptional opportunity to embrace a lifestyle of ease and sophistication. Recent updates: Roof 2022, Hot water heater 2020, Furnace and heat pump 2023.
Location
State IN
County Hamilton
Rooms
Basement Ceiling - 9+ feet, Daylight, Egress Window(s), Finished, Full
Main Level Bedrooms 2
Interior
Interior Features Attic Access, Bath Sinks Double Main, Breakfast Bar, High Ceilings, Tray Ceiling(s), Kitchen Island, Paddle Fan, Hi-Speed Internet Availbl, Pantry, Walk-In Closet(s), Wood Work Painted
Cooling Heat Pump
Fireplaces Number 1
Fireplaces Type Great Room, Wood Burning, Living Room
Equipment Radon System, Security System, Security System Owned, Smoke Alarm, Sump Pump Dual, Sump Pump w/Backup
Fireplace Y
Appliance Dishwasher, Dryer, Electric Water Heater, Disposal, Microwave, Electric Oven, Refrigerator, Washer, Water Softener Owned
Exterior
Exterior Feature Gas Grill, Outdoor Kitchen
Garage Spaces 2.0
Utilities Available Cable Available
Water Access Desc Public
Building
Story One
Foundation Concrete Perimeter, Full
Water Public
Architectural Style Ranch, Traditional
Structure Type Brick,Cement Siding
New Construction false
Schools
Middle Schools Westfield Middle School
High Schools Westfield High School
School District Westfield-Washington Schools
Others
HOA Fee Include Association Home Owners,Clubhouse,Entrance Common,Maintenance,ParkPlayground,Management,Tennis Court(s)
Ownership Mandatory Fee
Read Less
Want to know what your home might be worth? Contact us for a FREE valuation!

Our team is ready to help you sell your home for the highest possible price ASAP

© 2026 All listing information is courtesy of MIBOR Broker Listing Cooperative(R) as distributed by MLS Grid. All rights reserved.
Nearby Locations