

$404,000
$404,900
0.2%For more information regarding the value of a property, please contact us for a free consultation.
6843 Thousand Oaks LN Indianapolis, IN 46214
6 Beds
4 Baths
4,037 SqFt
Key Details
Sold Price $404,000
Property Type Single Family Home
Sub Type Single Family Residence
Listing Status Sold
Purchase Type For Sale
Square Footage 4,037 sqft
Price per Sqft $100
Subdivision Westridge Village
MLS Listing ID 22128164
Sold Date 10/23/26
Bedrooms 6
Full Baths 3
Half Baths 1
HOA Fees $12/ann
HOA Y/N Yes
Year Built 1997
Tax Year 2025
Lot Size 0.660 Acres
Acres 0.66
Property Sub-Type Single Family Residence
Property Description
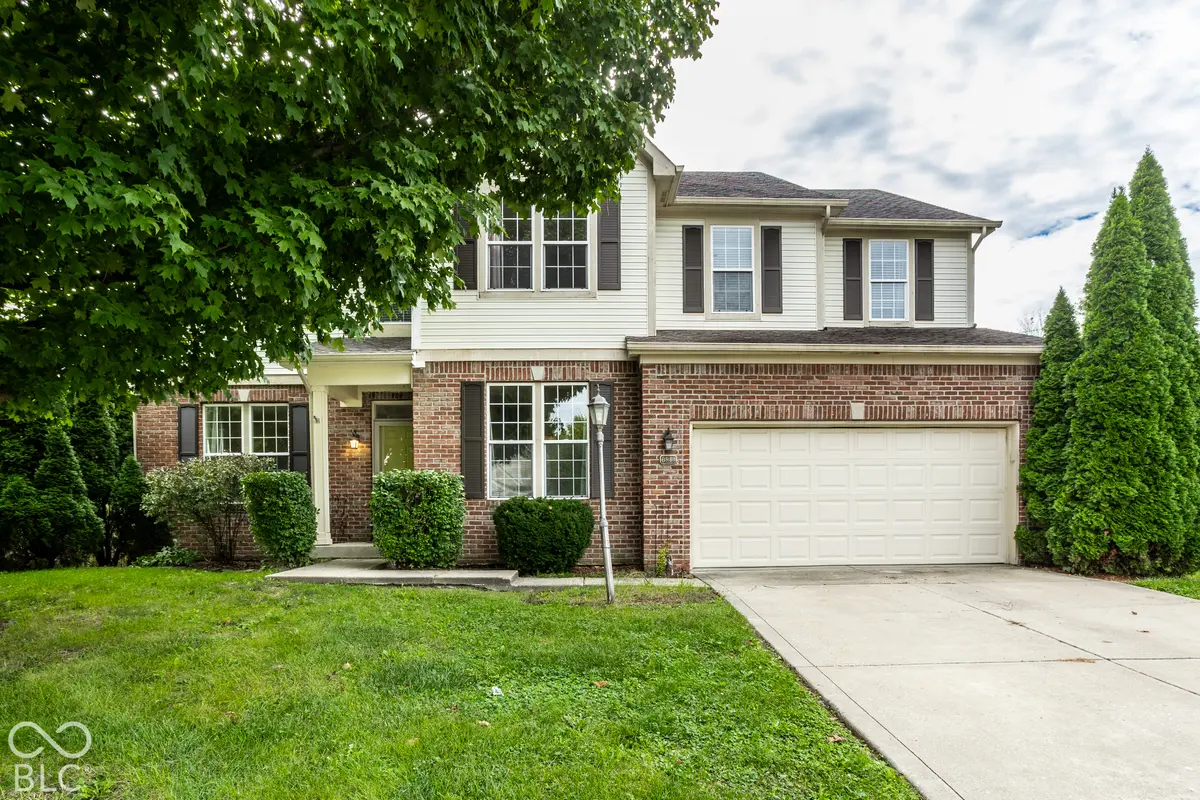
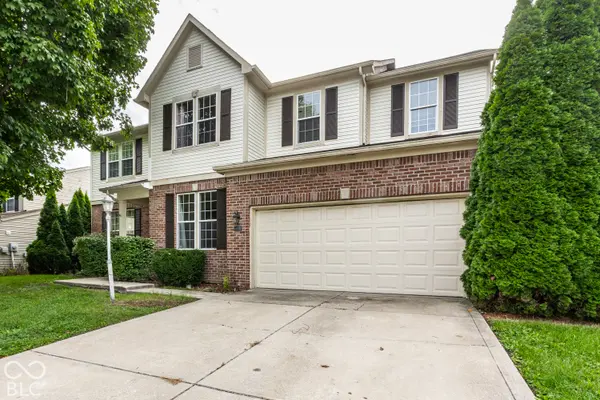
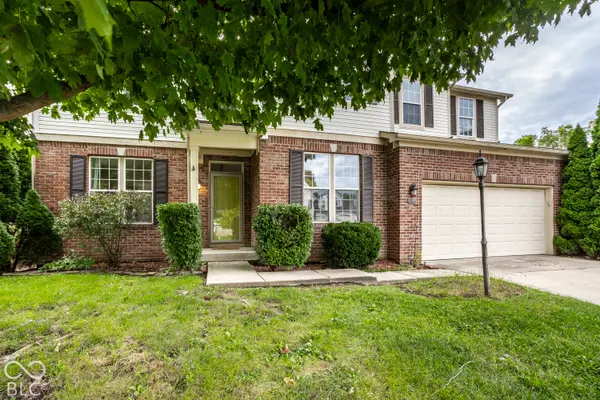
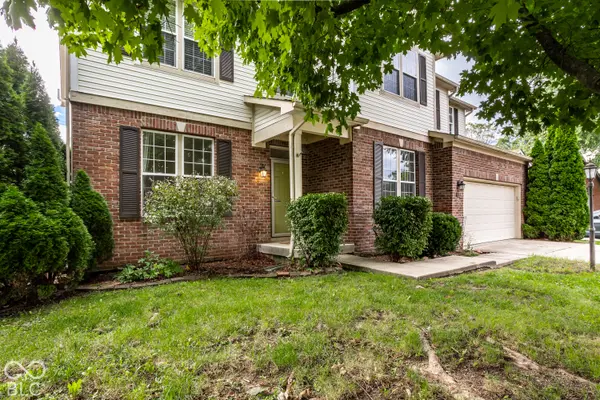
Make every summer a staycation with your own HEATED INGROUND POOL! This spacious home offers nearly 4,000 sq ft of living space with 5-6 bedrooms, 3.5 baths and room for everyone to spread out. The main level features 9-ft ceilings, an open floor plan, dual staircase and a welcoming family room with wood-burning fireplace flowing into the bayed breakfast area and kitchen with 48-in cabinetry. A screened porch opens to multiple decks overlooking the expansive .66-acre yard and 14x28 heated pool with slide-an incredible setting for entertaining or relaxing at home. Upstairs you'll find 5 generously sized bedrooms with excellent closet space, plus a convenient laundry room with cabinetry and folding area. The finished basement adds even more flexibility with a bedroom, full bath, egress window and plenty of storage and space to grow. A 3-car tandem garage and sump pump with water-flow backup system complete the package. Pool information available in supplements. Summer fun starts right in your own backyard!
Location
State IN
County Marion
Rooms
Basement Egress Window(s), Full, Storage Space
Kitchen Kitchen Some Updates
Interior
Interior Features Attic Access, Bath Sinks Double Main, High Ceilings, Entrance Foyer, Paddle Fan, Pantry, Walk-In Closet(s), WoodWorkStain/Painted
Heating Electric, Forced Air
Cooling Central Air
Fireplaces Number 1
Fireplaces Type Family Room, Wood Burning
Equipment Sump Pump w/Backup
Fireplace Y
Appliance Dishwasher, Dryer, Electric Water Heater, Disposal, MicroHood, Electric Oven, Refrigerator
Exterior
Exterior Feature Other
Garage Spaces 3.0
Utilities Available Cable Connected, Electricity Connected, Sewer Connected, Water Connected
View Y/N false
Water Access Desc Public
Building
Story Two
Foundation Concrete Perimeter
Water Public
Architectural Style Traditional
Structure Type Brick,Vinyl Siding
New Construction false
Schools
Elementary Schools North Wayne Elementary School
Middle Schools Chapel Hill 7Th & 8Th Grade Center
High Schools Ben Davis High School
School District Msd Wayne Township
Others
HOA Fee Include Entrance Common,Maintenance,Snow Removal
Ownership Mandatory Fee
Read Less
Want to know what your home might be worth? Contact us for a FREE valuation!

Our team is ready to help you sell your home for the highest possible price ASAP

© 2026 All listing information is courtesy of MIBOR Broker Listing Cooperative(R) as distributed by MLS Grid. All rights reserved.
Nearby Locations